Rooms
Living Room Design Ideas That Actually Work
July 11, 2026 · 9 min read
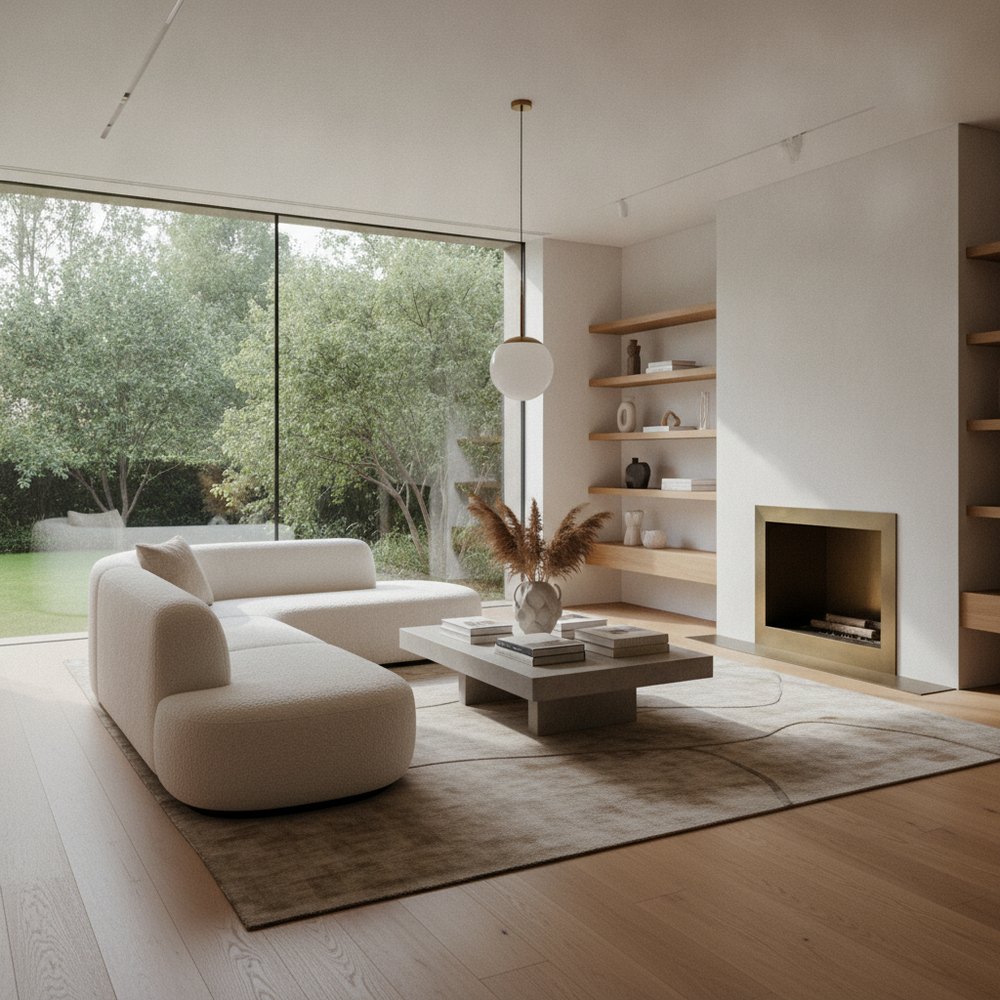
Great living room design starts with how you actually use the space, then builds outward: anchor the room with one clear focal point, arrange seating for easy conversation, size the rug so it unifies the furniture, and layer ambient, task and accent lighting. Style comes last, once the bones are right.
How do you start designing a living room?
Before you choose a sofa or a paint colour, decide what the room is actually for. A living room that hosts big gatherings needs generous, flexible seating; a quiet reading and TV snug wants deep, enveloping chairs and a clear screen sightline; a family room has to survive spills and toys. Write down the two or three things this room must do well, and let every later decision serve them.
Then map the fixed points you cannot move: the door, the window wall, the radiator, and — if you have one — the fireplace. These constraints usually tell you where the seating wants to sit and where the focal point already is. Working with the architecture instead of against it is the single biggest difference between a room that flows and one that fights you. For a broader framework, our complete room transformation guide walks through the same process for any space.
How do you choose a focal point?
Every well-designed living room has one clear focal point — the thing your eye lands on first when you walk in. A fireplace is the classic choice, but a large window with a view, a media wall, a bold piece of art, or a statement bookcase all work. The mistake is having two or three elements competing; pick one hero and let the rest support it.
Once you have chosen it, orient the seating toward it and reinforce it with light and contrast. Hang art at eye level, with the centre roughly 145 to 150cm from the floor, and avoid the common error of mounting a TV so high it strains your neck — the centre of the screen should sit near seated eye level. See common interior design mistakes for more focal-point traps to sidestep.
How should you arrange the seating?
Good seating layouts are built around conversation. As a rule of thumb, keep facing seats close enough to talk comfortably — around 2.4 to 3 metres apart at most — and leave clear walkways of about 45 to 60cm around the furniture so people can move without shuffling. Pull the sofa a few centimetres off the wall even in smaller rooms; a sliver of breathing space reads as more considered, not less spacious.
- L-shape: a sofa plus a perpendicular loveseat or chairs — the most flexible layout for family rooms.
- Face-to-face: two sofas facing across a coffee table — formal, symmetrical and great for conversation.
- U-shape: seating on three sides around the focal point — ideal for larger rooms and entertaining.
- Sofa plus accent chairs: one anchor sofa with two swivel or armchairs — best for small and awkward spaces.
What size rug does a living room need?
Rugs are where most living rooms go wrong: too small a rug makes the whole room look under-furnished and disconnected, floating like a stamp in the middle of the floor. The rug should be large enough to tie the seating group together. Use this quick checklist:
- As a minimum, the front legs of every main seat should sit on the rug.
- Better still, size up so all legs of the sofa and chairs sit fully on it.
- Leave a consistent border of bare floor around the rug — roughly 20 to 45cm to the walls.
- In open-plan rooms, use the rug to define the seating zone and anchor the coffee table.
- For a standard three-seat sofa layout, 240 x 170cm is usually the smallest that looks right; larger rooms want 300 x 240cm or more.
How do you layer living room lighting?
Never light a living room with a single overhead fixture — it flattens the space and casts hard shadows. Instead, build three layers. Ambient light fills the room softly (a dimmable ceiling fixture, wall lights or uplighters); task light serves activities (a reading lamp beside a chair, a picture light over art); and accent light adds mood and depth (table lamps, a floor lamp in a dark corner, a hidden LED strip behind a shelf).
Put as much as possible on dimmers, and aim for warm colour temperatures around 2700K in the evening for a relaxed feel. A good target is at least three separate light sources at different heights — ceiling, mid-level and low — so you can shift the room from bright and social to soft and cinematic. Our guide to the best lighting for every room breaks this down fixture by fixture.
What colour palette works best in a living room?
A reliable formula is the 60-30-10 rule: about 60% of the room in a dominant, usually restrained colour (walls, large rugs, big upholstery), 30% in a secondary tone (curtains, an accent chair, cabinetry), and 10% in an accent (cushions, art, a lamp). It keeps a scheme cohesive without feeling flat.
Choose your palette against the room's light. North-facing living rooms get cool light and suit warmer, deeper tones to counteract it; south-facing rooms can carry cooler greys and greens beautifully. Test large paint swatches on more than one wall and look at them morning and night before committing — colour shifts dramatically with the light. Wall colour psychology explains how different hues change the mood of a room.
How do you get scale and proportion right?
Scale is what separates a professionally designed room from a collection of nice-but-mismatched pieces. Your sofa should occupy roughly two-thirds of the wall it sits against, and a coffee table should be about two-thirds the length of the sofa, sitting 35 to 45cm away — close enough to reach a drink, far enough to walk past.
Vary the height and visual weight of pieces so the room has rhythm: a tall bookcase or plant balances a low sofa, and a mix of leggy and grounded furniture keeps the floor feeling open. When everything is the same height a room feels monotonous; when nothing relates, it feels chaotic. Aim for deliberate contrast.
Which styles suit a living room?
Almost any style works in a living room; the trick is matching it to how you want the space to feel and to the light you have.
- Modern: clean lines, an open feel and a neutral base with a few bold accents — forgiving and widely liked.
- Scandinavian: pale woods, soft textiles and bright, airy calm — perfect for rooms short on light.
- Japandi: warm minimalism with natural materials — grounded, tactile and serene.
- Contemporary: soft curves, layered neutrals and relaxed elegance for an of-the-moment look.
- Luxury: rich materials and layered light for a hotel-like living room.
How can you test ideas before you buy?
The fastest way to decide is to see each idea on your actual sofa and walls, not in a showroom. With Decorly you can upload a photo of your living room, pick a style, and get a photorealistic redesign in seconds while it keeps your real layout, windows and proportions. Compare a few living room ideas side by side before you buy a thing.
If you love a particular direction, drill into a specific look such as modern living room ideas to see palettes and materials in real rooms. Seeing your choices next to each other makes the decision obvious — and stops expensive mistakes before they happen.
What are the most common living room mistakes?
- Pushing all furniture flat against the walls, leaving a dead space in the middle.
- Buying a rug that is too small for the seating group.
- Relying on one bright ceiling light with no lamps or dimmers.
- Choosing a sofa that is out of scale — too big for the room or too small for the wall.
- Hanging art and mounting the TV too high.
- Skipping a focal point, so the eye has nowhere to rest.
Frequently asked questions
How do I arrange a small living room?
Float one anchor sofa slightly off the wall, add two compact accent chairs rather than a second sofa, choose leggy furniture to keep the floor visible, and use a single large rug to unify the group. Mirrors and pale walls make the space feel bigger.
What size rug is right for a living room?
Big enough that at least the front legs of every seat rest on it; ideally all legs sit on the rug. For a standard three-seat sofa, 240 x 170cm is usually the minimum, with 300 x 240cm suiting larger rooms.
How far should the coffee table be from the sofa?
About 35 to 45cm — close enough to set down a drink without stretching, and far enough to walk past comfortably. Keep the table roughly two-thirds the length of the sofa.
How many light sources should a living room have?
At least three at different heights — ceiling, mid-level and low — so you can layer ambient, task and accent light. Put them on dimmers and use warm bulbs around 2700K for evenings.
Can I preview living room ideas on my own room?
Yes. Upload a photo to Decorly, choose a style, and see a photorealistic redesign of your actual living room in seconds — a fast, low-risk way to test layouts and palettes before spending.