Guides
The Furniture Placement & Arrangement Guide
July 11, 2026 · 8 min read
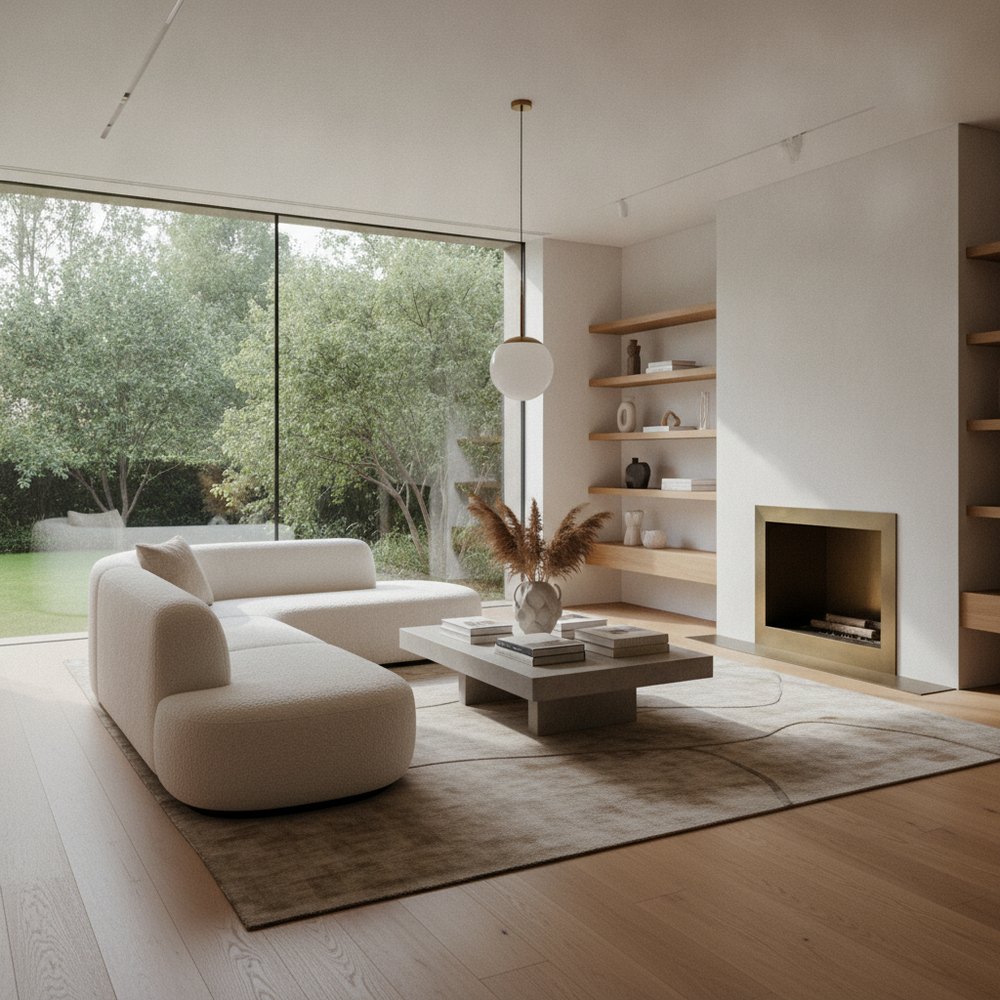
Good furniture placement starts with a focal point, keeps clear traffic paths, and gets scale right. Anchor each seating group, leave roughly 75 to 90cm for walkways, float furniture off the walls, and size rugs to sit under the front legs. Arrange for how the room is used, not just to fill the walls.
Where do you start with furniture placement?
The commonest furniture mistake is the perimeter push — shoving every piece against the walls in the belief it creates space. It usually creates a cold, echoing middle and conversations shouted across a void. Good placement starts not with the walls but with two questions: what is this room for, and what should you look at when you are in it?
Answer those and the layout designs itself. A room is a set of activities — sitting and talking, watching, eating, working, passing through — and furniture placement is simply arranging for those activities to happen comfortably without colliding.
Find the focal point
Every well-arranged room has a focal point: the thing the layout is organised around. It might be architectural (a fireplace, a big window with a view, a bay), or something you introduce (the TV, a bed's headboard wall, a striking piece of art). Pick one primary focal point per room and let the main furniture face or frame it.
When a room has two candidates — a fireplace and a TV, classically — either combine them on one wall or angle the seating so it serves both. What you must not do is leave the room with no focal point, because then nothing tells the furniture where to go and the arrangement feels random.
- Identify the room's natural focal point — fireplace, window or bed wall.
- Orient the main seating or bed toward or around it.
- If two focal points compete, combine them or angle the layout to serve both.
- Reinforce the focal point with lighting, art or a rug so it clearly reads as the centre.
Plan for traffic flow
Traffic flow is the set of paths people take through a room — doorway to doorway, sofa to kitchen, bed to wardrobe. Map these first and keep them clear; furniture should never force people to squeeze, detour or bump. A layout that fights the natural desire lines will always feel awkward no matter how nice the pieces are.
- Keep major walkways roughly 75 to 90cm (30 to 36 inches) wide so people pass easily.
- Never block a doorway's swing or a natural path between doors.
- Leave clear routes to windows, switches and storage.
- Route traffic around seating groups, not through the middle of them.
- Allow about 45cm (18 inches) between a sofa and coffee table — close enough to reach, wide enough to pass.
Get scale and proportion right
Scale is the single thing that most separates a designed room from a furnished one. Pieces that are too small look mean and float; pieces that are too big crowd and shrink the room. The goal is a mix of scales that balance — not everything large, not everything small — with the biggest piece suited to the size of the wall or zone it sits in.
Measure before you buy, and measure the room, the doorway and the intended spot — including height, which people forget. A sofa that is the right footprint but too tall and bulky will still overwhelm. As a rule, vary the heights across a room (a tall bookcase, a low sofa, a mid-height lamp) so the eye moves and the space feels balanced rather than flat.
- Match the largest furniture to the scale of the room and its walls.
- Mix heights and visual weights so the room is not all low or all bulky.
- Leave breathing space around big pieces; do not fill every gap.
- Balance a heavy item on one side with something of similar visual weight opposite.
- Always measure the piece, the doorway and the spot — height included — before buying.
Should furniture float or hug the walls?
Floating furniture means pulling it away from the walls to define a zone within a larger space. In a big or open-plan room, a sofa floated with its back to the rest of the space, anchored by a rug and a console behind it, creates an intimate seating room within the room — far better than sofas marooned against distant walls.
In a genuinely small room the advice flips: hugging some pieces to the wall can free up the crucial central path. The principle underneath both is the same — arrange for conversation and flow, not for symmetry with the plaster. A good conversation grouping keeps seats close enough to talk without raising your voice, generally no more than about 2.4m (8 feet) apart, facing or angled toward each other.
Rug rules that never fail
The wrong rug size is one of the most common and most fixable room mistakes. A rug that is too small makes everything float and shrinks the room; the right rug anchors the whole grouping and pulls it together. The reliable rules:
- Aim to sit at least the front legs of all the main furniture on the rug; ideally all legs in a large room.
- In a living room, the rug should be as wide as, or wider than, the sofa.
- Under a dining table, size the rug so chairs stay on it even when pulled out — roughly 60cm (24 inches) beyond the table on every side.
- In a bedroom, use a large rug under the lower two thirds of the bed, or runners either side.
- Leave a consistent border of floor between the rug edge and the walls rather than going wall to wall.
Spacing guidelines (rules of thumb)
Designers lean on a handful of spacing rules of thumb. They are starting points, not laws, but they solve most layout problems:
- Sofa to coffee table: about 45cm (18 inches).
- Walkways: about 75 to 90cm (30 to 36 inches).
- Conversation distance between seats: up to about 2.4m (8 feet).
- Coffee table height: level with or just below the sofa seat.
- Dining chair to wall when pulled out: about 90cm (36 inches) to stand up and pass.
- Pendant over a dining table: about 75 to 90cm (30 to 36 inches) above the top.
- TV viewing distance: roughly 1.5 to 2.5 times the screen's diagonal.
- Nightstand: at or just above mattress height, beside the bed.
Room-by-room quick tips
- Living room — float a seating group around the focal point on a generous rug; avoid pushing all seats to the walls. More in living room design ideas.
- Bedroom — centre the bed on its main wall, with balanced bedsides and clear paths both sides. See small bedroom makeover.
- Dining room — leave room to pull chairs out and walk behind them; centre the table under the light.
- Home office — position the desk to control screen glare and, ideally, to face into the room or a view rather than a blank wall. See apartment interior design for tight layouts.
- Small spaces — use fewer, correctly scaled pieces, keep sightlines and the floor as open as possible, and choose multi-use furniture.
Test the layout before you lift anything
You do not have to discover a layout by dragging heavy furniture around. Traditionally designers sketch it to scale on grid paper or use cut-out templates. Faster today: preview arrangements and styles on a photo of your actual room with AI, so you can judge scale, balance and focal point before you buy or shift a thing.
Upload a photo to Decorly, test different looks and layouts in about seconds each, then commit with confidence. Combine a good arrangement with the right lighting layers and wall colour and you have sidestepped the most common design mistakes before spending a rupee. Explore more in the ideas library.
Frequently asked questions
How do I arrange furniture in a living room?
Start from the focal point, float a seating group around it on a rug big enough for the front legs, keep 75 to 90cm walkways, and leave about 45cm between the sofa and coffee table. Avoid pushing everything against the walls.
Should furniture touch the walls?
Not always. In larger rooms, floating key pieces away from the walls defines a cosier zone and improves flow. In very small rooms, hugging some pieces to the wall frees up the central path. Arrange for conversation and flow, not symmetry with the walls.
What size rug do I need?
Big enough to sit at least the front legs of the surrounding furniture on it, and at least as wide as the sofa. Under a dining table, allow about 60cm beyond every edge so chairs stay on the rug when pulled out.
How much space should I leave for walkways?
About 75 to 90cm (30 to 36 inches) for main walkways so people pass comfortably, and around 45cm (18 inches) between a sofa and coffee table.
How do I get furniture scale right?
Match the largest pieces to the room and wall size, mix heights and visual weights, and always measure the piece, doorway and spot — including height — before buying. Too-small furniture floats; too-big furniture crowds.