Guides
Home Renovation Planning: A Step-by-Step Guide
July 11, 2026 · 9 min read
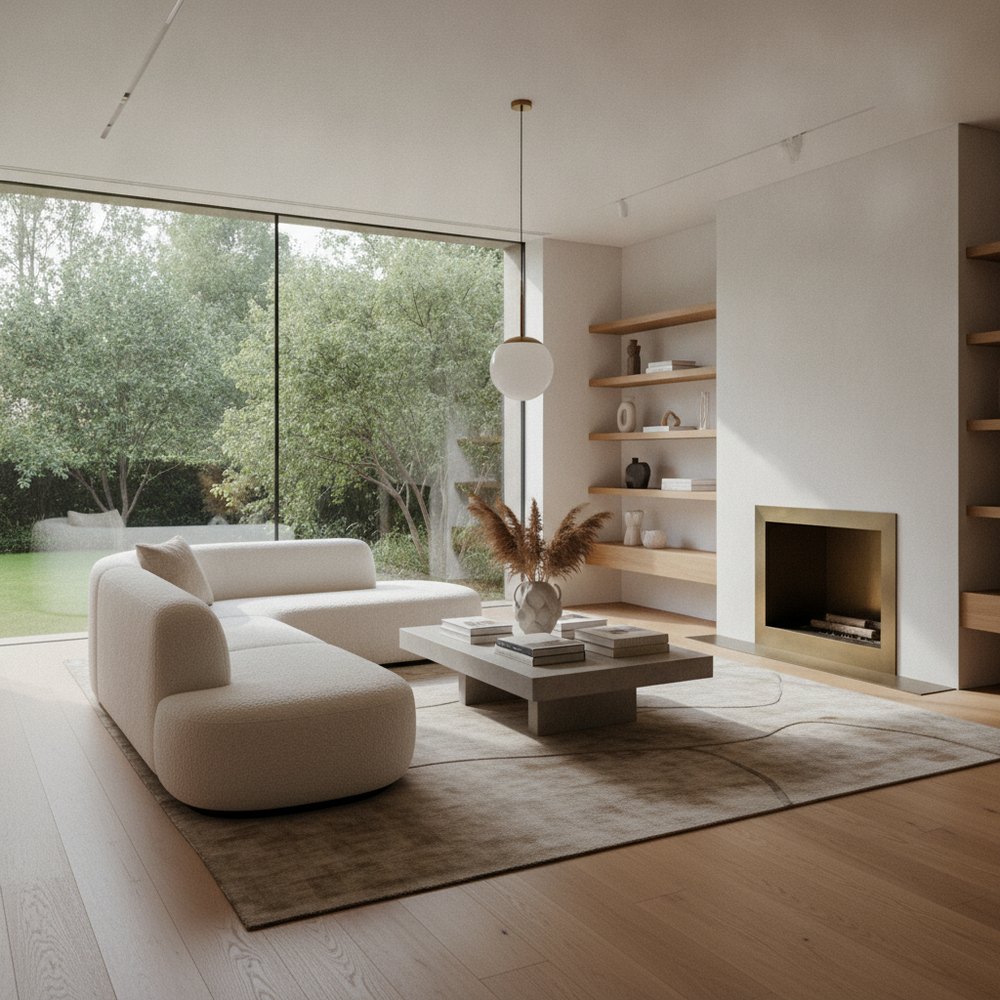
Home renovation planning is the process of defining what you want to change, setting a realistic budget, and sequencing the work in the correct order before anything is demolished. Good planning, a clear brief, a costed budget with contingency, and a visual of the finished result, prevents the expensive changes of mind that derail most projects.
What does home renovation planning involve?
Home renovation planning is everything you decide before the first tool comes out: the scope of what you are changing, why, how much you will spend, who will do it, and in what order. It is the cheapest phase to change your mind in, and the most expensive to skip.
A useful way to think about it: decisions made on screen cost nothing to reverse; decisions made in plaster and tile cost a fortune. The whole aim of planning is to move as many decisions as possible to the cheap side of that line.
Planning also protects relationships. Most renovation stress comes not from the work itself but from unspoken assumptions, about budget, timeline and taste, colliding halfway through. Writing things down turns those assumptions into decisions everyone has agreed to, which is worth as much as any spreadsheet.
How do you write a renovation brief?
A brief is a plain-language description of what you want and why. It keeps you honest when choices multiply and gives anyone you hire a fixed target to quote against.
- Problems to solve what actually is not working, such as a dark kitchen, no storage, or a cramped bathroom.
- Must-haves vs nice-to-haves separate the non-negotiable from the optional early.
- How the space should feel calm, bright, warm, sociable; the mood guides every later choice.
- Who uses it and how cooking, working from home, young children, entertaining.
- A rough style direction for example minimalist or Scandinavian, so the look stays consistent.
How do you set a realistic renovation budget?
Budget from the work backwards, not from a wishful total. List every element, labour, materials, fixtures, fees, waste removal, and price each rather than guessing one number for the room.
Two figures are worth fixing early: your absolute ceiling, the number you will not cross, and your target, the number you are actually planning to. Keeping them separate stops a run of small upgrades quietly pushing the project past what you can comfortably afford, which is how most budgets are broken.
- Get itemised quotes from at least two or three trades for the same brief.
- Add a contingency of around 10 to 20 percent for the surprises that older homes always hide.
- Separate fixed costs (structural, wiring, plumbing) from flexible ones (finishes, decor) you can dial up or down.
- Decide where to splurge and where to save before you shop, so the budget holds.
What is the correct sequence of renovation works?
Renovations go wrong when work happens out of order and later trades damage finished surfaces. The reliable rule is to work from structure outward and from dirty jobs to clean ones, top down, rough before finish.
The logic behind the order is simple: never let a later trade damage the work of an earlier one. Wet and dusty jobs come before clean ones, anything buried in walls goes in before the walls close up, and the things you touch daily, floors, paint and fittings, go in last so they arrive undamaged.
- 1Design, permissions and final decisions, settle everything before demolition.
- 2Demolition and strip-out of what is being removed.
- 3Structural work, walls, openings and anything load-bearing.
- 4First-fix services, wiring, plumbing and pipework inside walls and floors.
- 5Plastering, flooring substrate and joinery that must go in early.
- 6Second-fix, fitting fixtures, sockets, doors and cabinetry.
- 7Decoration, painting, tiling and wall finishes.
- 8Flooring, styling and the final clean.
How do you visualise a renovation before committing?
The hardest part of planning is that most people cannot picture the finished room from a mood board, and disagreements only surface once money is spent. Seeing the result first is the cheapest insurance you can buy.
This is where AI earns its place. Upload a photo of the current room to Decorly, pick a style, and get a photorealistic redesign that keeps your real layout in about seconds. Generate a few directions, agree on one with everyone involved, and hand the winning image to your builder as a shared reference. The full AI interior design guide covers how to get the best results.
It will not replace measurements or drawings, but it turns a vague argument about taste into a clear picture everyone can point at.
How do you hire and manage the right people?
The people you choose matter more than any material you pick. A brilliant kitchen fitted badly is a bad kitchen, while a modest scheme executed well always looks considered. Take references seriously and treat hiring as part of the design, not an afterthought once the fun choices are made.
- Give every trade the same written brief so quotes are comparable.
- Check references and, ideally, see finished work in person.
- Agree a payment schedule tied to stages completed, not to dates.
- Put changes in writing; verbal while-you-are-here requests are how budgets balloon.
- Keep one decision-maker as the point of contact to avoid mixed messages.
How do you phase a renovation you cannot do all at once?
If the full scope does not fit the budget, phase it rather than compromising on quality across the board. The rule is to do the disruptive, buried work first, wiring, plumbing and plastering, and leave the visible finishes for later phases you can save toward.
Order the phases so each one leaves you with a usable room and does not have to be undone later. A budget makeover of paint, lighting and textiles can hold a space beautifully in the meantime, and an AI preview lets you check the phased result still adds up to the finished vision you set out with.
What are the most common renovation pitfalls?
- Starting without a firm budget costs drift with no ceiling to check against.
- Skipping contingency the first hidden problem then stalls the whole job.
- Changing your mind mid-build the most expensive habit in renovation.
- Ordering works out of sequence damaging finished surfaces and paying twice.
- Choosing finishes too late long lead-time items can hold everything up.
- Ignoring lighting until the end wiring is a first-fix job, not an afterthought, so plan it with your lighting scheme.
How long should a renovation take to plan?
Planning almost always takes longer than people expect and saves more time than they realise. For a single room, spend at least a few weeks settling the brief, budget and design before booking trades; for a whole home, allow a couple of months.
Resist the urge to start demolition just to feel like progress is being made. Momentum on site is satisfying, but a week of open decisions is a week of expensive improvisation waiting to happen. The quietest, most productive phase of any renovation is the one before the noise starts.
The rule of thumb: every decision you finalise before work starts is nearly free to change, and every one you defer gets more expensive by the day. If the numbers do not fit, a lighter-touch budget makeover may reach most of the effect for a fraction of the cost. Explore room ideas and browse styles to firm up your direction early.
Frequently asked questions
What is the first step in planning a home renovation?
Write a clear brief, what problems you are solving, your must-haves, and how you want the space to feel, before you set a budget or contact any trades.
How much contingency should a renovation budget include?
Around 10 to 20 percent of the total. Older homes in particular tend to reveal hidden issues once walls and floors are opened up, and contingency stops one surprise stalling the job.
What order should renovation work be done in?
Work top-down and rough-to-finish: structure first, then first-fix wiring and plumbing, plastering, second-fix fittings, then decoration and flooring last so finishes are not damaged.
Can I visualise a renovation before spending money?
Yes. AI tools like Decorly redesign a photo of your room in seconds while keeping the real layout, so you can agree a direction with everyone before committing.
Should I renovate or do a budget makeover?
If the layout works and the issues are cosmetic, a budget makeover of paint, lighting, textiles and layout often reaches most of the effect. Save full renovation for structural or functional problems.