Rooms
Small Bathroom Ideas That Feel Bigger
July 12, 2026 · 8 min read
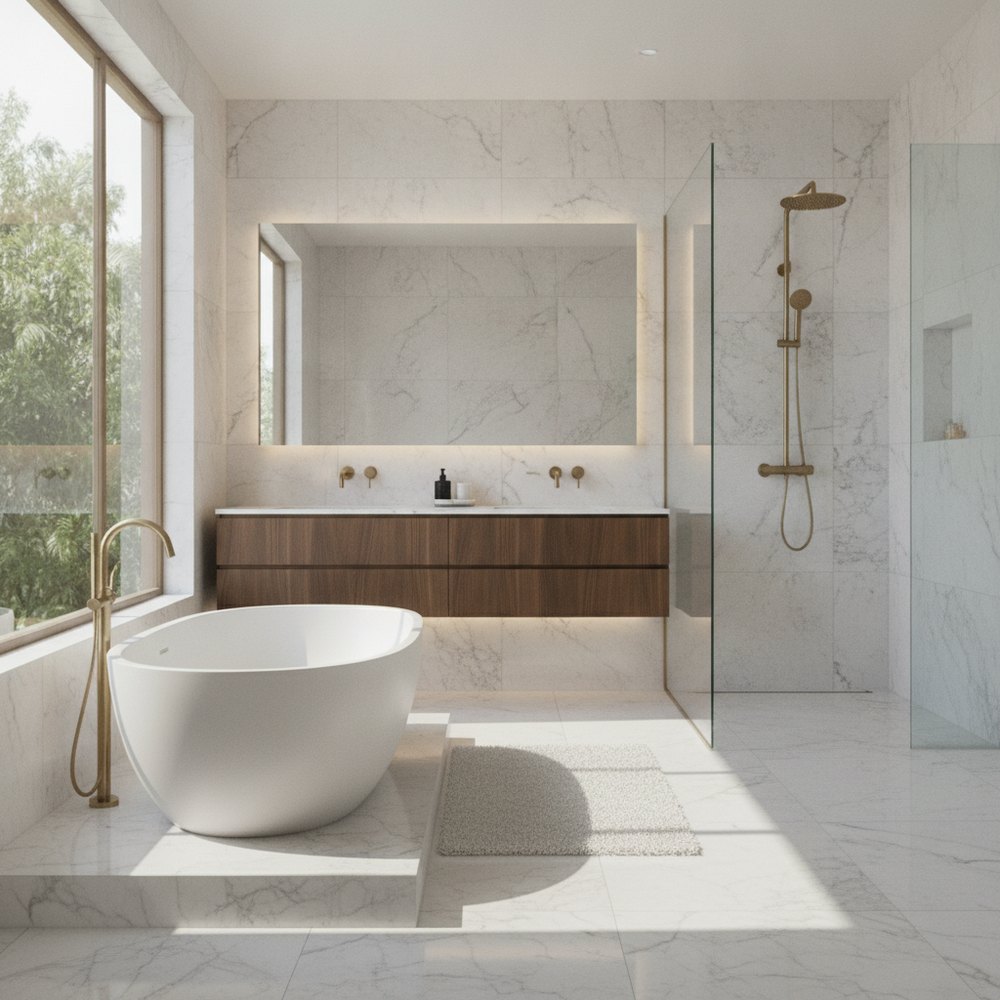
To make a small bathroom feel bigger and more luxurious, use large light-toned tiles with minimal grout lines, wall-hung fixtures that reveal floor, a frameless glass shower, a big mirror, recessed and vertical storage, and layered lighting. Continuous surfaces and reflection do the heavy lifting.
Why do small bathrooms feel cramped?
Small bathrooms feel tight for the same reasons small rooms do, amplified by hard fixtures that can't move. Lots of small tiles create a busy grid of grout lines that visually chops up the walls; bulky floor-standing units hide the floor; dark colours absorb the limited light; and clutter on every surface leaves nowhere for the eye to rest. The room ends up reading as a collection of obstacles.
The good news is that a bathroom responds dramatically to a handful of well-chosen tricks, because so much of the perceived size comes from continuity and reflection — both of which you can engineer. A compact bathroom can absolutely feel calm, bright and even luxurious. This guide focuses on making small spaces feel bigger; for high-end finishes and spa detailing, see our luxury bathroom design guide.
What tiles make a small bathroom look bigger?
Tile choice is the biggest visual lever in a bathroom. Larger tiles mean fewer grout lines, and fewer lines mean a calmer, more continuous surface that the eye reads as expansive. Counter-intuitively, big tiles usually suit small rooms better than tiny mosaics, which create a restless grid. Matching the grout closely to the tile colour softens the lines further, so the walls read almost as a single sheet.
Running the same tile across the floor and up the walls — or at least keeping to one tone — removes the boundaries that make a room feel chopped up. Light, warm-neutral tiles reflect the most light. If you want a feature, keep it to one wall or a single band and let the rest stay quiet, or lay a rectangular tile vertically to draw the eye up and make a low room feel taller.
- Go large-format — bigger tiles mean fewer grout lines and a calmer wall.
- Match the grout — grout close to the tile colour makes surfaces read as continuous.
- Keep one tone — the same or similar tile on floor and walls removes visual borders.
- Choose light neutrals — pale, warm tiles bounce the most light around.
- Lay vertically for height — rectangular tiles stacked upright lift a low ceiling.
Which colours and finishes open up a small bathroom?
As with any small space, a light, tonal palette expands a bathroom by reflecting light and blurring its edges. Warm whites, soft stone, pale greige and gentle sage all work, and keeping walls, tiles and ceiling in a close range stops the eye from measuring the room. Glossy and satin finishes bounce light further than matt, which is why a little sheen helps in a windowless bathroom — though keep at least some matt texture so it doesn't feel clinical.
You can still have personality. Introduce it through natural materials — timber, stone, a woven basket, a plant — and metal fixture finishes rather than through lots of contrasting colour. A single warm metal (brushed brass or matt black used sparingly) reads as considered and luxe against a light backdrop. For the psychology behind each shade, see wall colour psychology.
- Light, warm neutrals — reflect light and make the boundaries recede.
- A touch of sheen — satin or gloss surfaces bounce light in windowless rooms.
- Tone-on-tone — keep walls, tiles and ceiling in a close range.
- Add warmth with material — timber, stone and a plant beat contrasting colour.
- One metal finish — brushed brass or matt black, used sparingly, reads as luxe.
What fixtures save space in a small bathroom?
The fixtures you choose change both the real and the perceived floor space. Wall-hung basins and toilets are the single most transformative move: mounting them off the floor reveals the tiled surface beneath, and visible floor is what tells the eye a room is bigger. A wall-hung vanity with the cistern concealed in the wall looks sleek and frees genuine space.
In the shower, a frameless clear glass screen keeps the sightline unbroken across the whole room, where a shower curtain or a framed, frosted enclosure creates a visual wall that halves the space. A corner basin or a slimline vanity, a compact or short-projection toilet, and a wetroom-style layout all reclaim precious centimetres. Choose a shower over a bath only if a bath genuinely isn't a priority — but where space is tight, a walk-in shower usually wins.
- Wall-hung basin and toilet — floating fixtures reveal floor and feel lighter.
- Frameless glass shower — a clear screen keeps the sightline unbroken.
- Slimline or corner units — short-projection fittings reclaim real centimetres.
- Concealed cistern — hides bulk and gives a clean, continuous wall.
- Consider a wetroom layout — removing the enclosure opens the whole floor.
How do you add storage to a tiny bathroom?
Clutter shrinks a small bathroom faster than anything, so storage is essential — but it has to be built in rather than added as bulk. Recessed niches set into the shower or a stud wall give you shelf space with zero footprint; a mirrored cabinet stores essentials and reflects light at the same time; and a vanity puts storage under the basin where the space would otherwise be dead.
Go vertical to keep the floor clear. A tall, narrow cabinet, an over-the-toilet unit or a slim shelf column uses wall height that's usually wasted. The aim is clear surfaces — every visible bottle and tube adds to the sense of clutter, so give daily items a home behind a door and keep only a considered few things on show.
- Recessed niches — set shelves into the wall for storage with no footprint.
- Mirrored cabinet — stores essentials and multiplies light in one move.
- Vanity storage — uses the dead space under the basin.
- Go vertical — tall narrow or over-toilet units use wasted wall height.
- Clear the surfaces — hide daily bottles behind doors for instant calm.
How should you light and mirror a small bathroom?
A large mirror is a small bathroom's best friend: it doubles the apparent depth, bounces light around and gives the illusion of a second window. Go as big as the wall allows — a mirror that spans the full width above the vanity does far more than a small one. A mirrored cabinet earns its place by doing this and storing at once.
Layer the lighting rather than relying on one central fitting that casts shadows. Combine a bright, even ambient source with task lighting at the mirror — ideally on both sides of the face rather than only overhead, which throws shadows under the eyes — and, if you can, a warm accent such as a recessed downlight over the shower. Warm-white light (around 2700–3000K) keeps the room flattering and inviting. See best lighting for every room for the layering principles.
- Big mirror — the larger it is, the more depth and light it returns.
- Light the face from the sides — vertical mirror lights avoid under-eye shadows.
- Layer ambient, task and accent — never rely on one overhead fitting.
- Warm-white bulbs — around 2700–3000K keeps the room flattering.
- Add a shower downlight — a little accent light reads as spa-like.
How can you preview a small bathroom design with AI?
Bathrooms are among the most expensive rooms per square metre to change, and mistakes are hard to reverse, so previewing before you commit is genuinely valuable. AI interior design lets you redesign a photo of your actual bathroom while keeping the real layout, window and fixture positions, so you can test tile, colour and finishes without a builder in the room.
With Decorly, photograph the space, choose a light, calm style and generate a few versions: try larger light tiles, a wall-hung vanity, a frameless screen and a bigger mirror. Compare them, pick the look you keep returning to, and take that render to your fitter or tiler as a clear brief.
- 1Photograph in the best light — capture the whole room, window and fixtures.
- 2Upload to [Decorly](/) and pick a light style — bright and calm suits small bathrooms.
- 3Test one change at a time — tile, then vanity, then mirror and finishes.
- 4Shortlist and brief your fitter — hand over the winning render as a visual reference.
Frequently asked questions
How do I make a small bathroom look bigger?
Use large light-toned tiles with matching grout, wall-hung fixtures that reveal the floor, a frameless glass shower, a big mirror and layered lighting. Keeping surfaces continuous and reflective, and hiding clutter in recessed and vertical storage, does most of the work.
Are big or small tiles better for a small bathroom?
Larger tiles are usually better. Fewer tiles mean fewer grout lines, which keeps the walls calm and continuous so the eye reads the room as bigger. Small mosaics create a busy grid that makes a compact bathroom feel more cramped.
What colour should a small bathroom be?
Light, warm neutrals — warm white, soft stone, pale greige or gentle sage — reflect the most light and blur the room's edges. Keep walls, tiles and ceiling in a close tonal range and add warmth through timber, stone and a single metal fixture finish.
How do I add storage to a tiny bathroom?
Build it in rather than adding bulk: recessed niches with no footprint, a mirrored cabinet, a vanity under the basin and tall narrow or over-toilet units for wasted wall height. Then keep surfaces clear by hiding daily items behind doors.
Is a shower or a bath better in a small bathroom?
Where floor space is tight, a walk-in shower with a frameless glass screen usually wins — it keeps the sightline open and frees real space. Keep the bath only if bathing is a genuine priority for you or resale in your area expects one.