Rooms
Basement Design Ideas to Create Real Living Space
July 12, 2026 · 10 min read
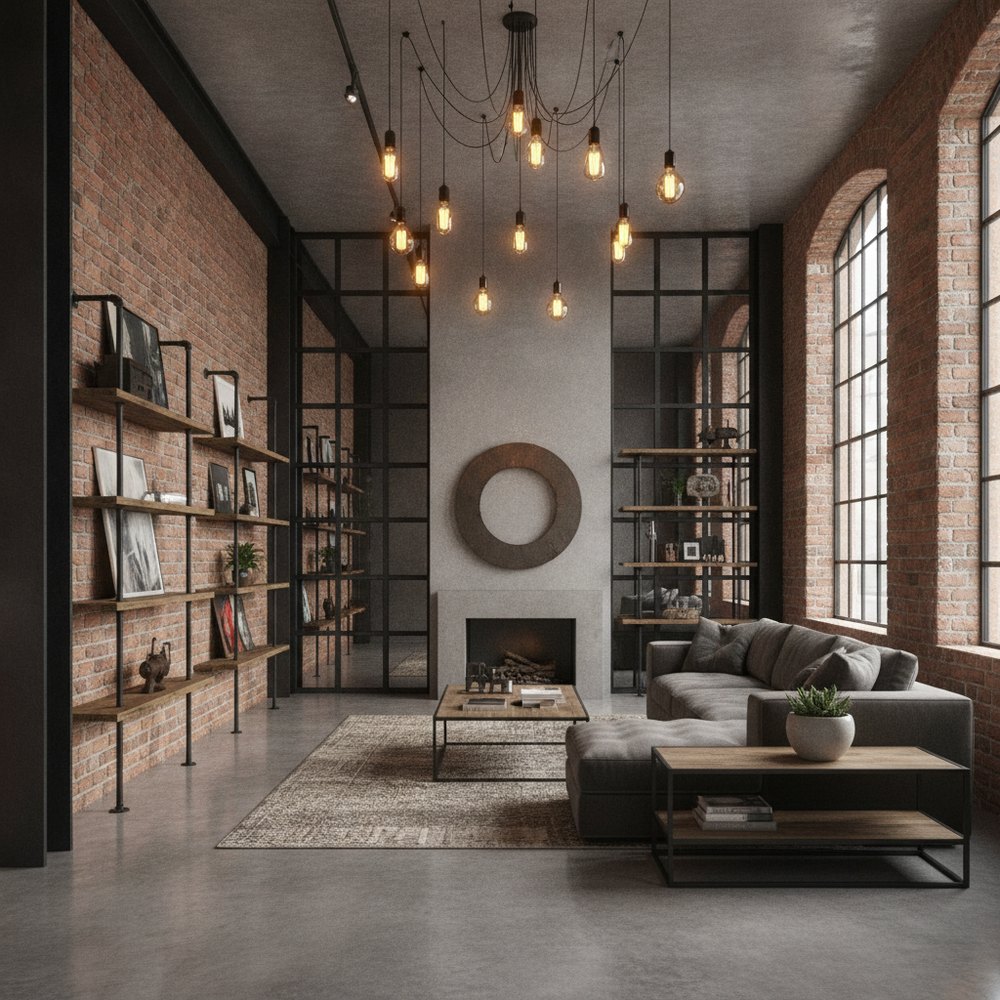
To turn a basement into real living space, first solve the fundamentals, damp, low light and low ceilings, then zone it for a clear purpose such as a den, office, guest room or gym. Warm layered lighting, light colours, moisture-resistant flooring and a defined function are what make a basement feel like a proper room rather than a cellar.
What should you sort out before designing a basement?
A basement is only worth decorating once it is dry, warm and structurally sound. Skipping the fundamentals is the most common and expensive basement mistake, because damp will ruin any finish you put over it.
Before choosing colours or furniture, get the basics assessed and resolved, ideally by a professional where damp or structure is involved.
- Address damp first investigate any moisture, then tank, damp-proof or install a drainage system as needed.
- Check ventilation basements need good airflow or mechanical ventilation to stay fresh and prevent condensation.
- Insulate walls and floor essential for warmth, comfort and controlling condensation on cold surfaces.
- Confirm ceiling height and regulations check habitable-room requirements and any permissions before converting.
- Plan services sort electrics, heating and any plumbing before you finish walls and floors.
How do you deal with a basement's low light?
Little or no natural light is a basement's defining challenge, and it is why so many feel gloomy and unused. The answer is to maximise what daylight exists and then build a generous, layered artificial scheme that mimics the warmth of an above-ground room.
Enlarge or add light wells and window wells where you can, and keep any glazing unobstructed. Then layer ambient, task and accent lighting so the room is never lit by a single flat source. Warm-white LEDs, plenty of recessed downlights and a few lamps at different heights create depth and stop the space feeling like a bunker. Our best lighting for every room guide covers layering in detail.
How do you make a low basement ceiling feel higher?
Low ceilings are common in basements and can make a finished space feel cramped. You cannot always raise the ceiling, but several design moves make it feel considerably taller than it is.
- Keep the ceiling pale a light, continuous ceiling colour recedes and lifts the sense of height.
- Choose low-profile lighting recessed or flush fittings avoid stealing precious headroom.
- Use vertical lines tall, slim joinery, striped detailing or full-height curtains draw the eye upward.
- Keep furniture low low-slung sofas and beds increase the apparent gap between furniture and ceiling.
- Expose services thoughtfully an honest industrial ceiling can read as taller than a low boxed-in one.
How should you zone a basement?
A basement is often the largest flexible space in a home, so deciding its purpose is the key design step. Give it one clear primary function, then let secondary uses share the footprint through zoning, just as you would an open-plan interior.
- Den or media room the most popular use; a cosy, low-lit space for films, gaming and relaxing.
- Home office a quiet, distraction-free work zone away from the rest of the house.
- Guest suite a spare bedroom with a sofa bed or proper bed, ideally near a shower room.
- Home gym a hard-wearing, well-ventilated space for equipment and floor work.
- Multi-use combination split the room, for example office by day and media zone by evening, with rugs and furniture defining each area.
What is the best flooring for a basement?
Basement flooring has to cope with cold, potential moisture and a solid concrete base, so not every option is suitable. The safest choices are moisture-tolerant and warm underfoot, ideally over insulation or a moisture barrier.
- Luxury vinyl tile (LVT) waterproof, warm, hard-wearing and available in convincing wood and stone looks.
- Engineered wood more stable than solid timber in variable humidity, over a suitable barrier.
- Polished or sealed concrete durable and industrial; pair with rugs and underfloor heating for warmth.
- Ceramic or porcelain tile highly moisture-resistant, best combined with underfloor heating.
- Avoid solid hardwood and thick carpet on damp-prone slabs, where moisture can cause warping or mould.
What colours work best in a basement?
Because basements lack daylight, colour choice has an outsized effect on how the space feels. The instinct to paint a dark room dark can backfire, but so can flat brilliant white, which reads as cold and clinical under artificial light.
For a bright, open basement, use warm off-whites and soft neutrals that bounce your layered lighting around. If you want a cosy den or media room, lean into the lack of daylight with a deep, enveloping colour that feels intentional and atmospheric rather than gloomy. Either way, choose warm-toned paints and test them under your actual basement lighting, since colours shift dramatically without daylight.
Bright and airy vs cosy and moody: which basement suits you?
There are two winning strategies for a basement, and picking one deliberately gives a far better result than drifting between them. Match the approach to the room's purpose.
- Bright and airy best for offices, gyms and playrooms; use pale walls, maximised light and reflective surfaces to fight the gloom.
- Cosy and moody best for dens, media rooms and bars; embrace deep colours, warm accent lighting and soft textures for an intimate retreat.
- The deciding factor: if the room needs to feel productive and awake, go bright; if it is for relaxing and unwinding, go moody.
- Either way: layered warm lighting and a moisture-safe, comfortable floor are non-negotiable.
How can you visualise a basement conversion before building?
Basements are notoriously hard to picture finished, because the raw space looks so unlike the end result. Seeing a design on your actual basement before committing removes much of the guesswork and cost risk.
With Decorly you upload a photo of your basement and generate finished versions in seconds, testing wall colours, flooring, lighting moods and layouts on your real space while keeping its true proportions. You can compare a bright home-office scheme against a cosy media-room look before spending on the conversion, then brief your contractor with confidence.
Frequently asked questions
What should I do first when finishing a basement?
Solve the fundamentals before any decorating: address damp with tanking or drainage, ensure good ventilation, insulate the walls and floor, and confirm ceiling height meets habitable-room requirements. Getting the space dry, warm and sound is essential before any finish will last.
How do I make a dark basement brighter?
Maximise any natural light with enlarged window or light wells, then build a generous layered lighting scheme with warm-white LEDs, recessed downlights and lamps at varying heights. Pale, reflective walls and a light ceiling bounce that light around and lift the whole space.
What is the best flooring for a basement?
Moisture-tolerant options are safest: luxury vinyl tile (LVT), engineered wood over a barrier, sealed concrete, or porcelain tile with underfloor heating. Avoid solid hardwood and thick carpet on damp-prone slabs, where moisture can cause warping or mould.
How do I make a low basement ceiling feel higher?
Keep the ceiling pale and continuous, use low-profile recessed lighting to preserve headroom, add vertical lines with tall joinery or full-height curtains, and choose low-slung furniture. Together these tricks make the ceiling feel noticeably higher than it is.
Can I preview a basement design before converting it?
Yes. Decorly redesigns a photo of your real basement in seconds, so you can compare colours, flooring, lighting moods and layouts, such as a bright office versus a cosy den, before committing to the conversion.