Rooms
Open Plan Living Ideas to Zone One Big Space
July 12, 2026 · 9 min read
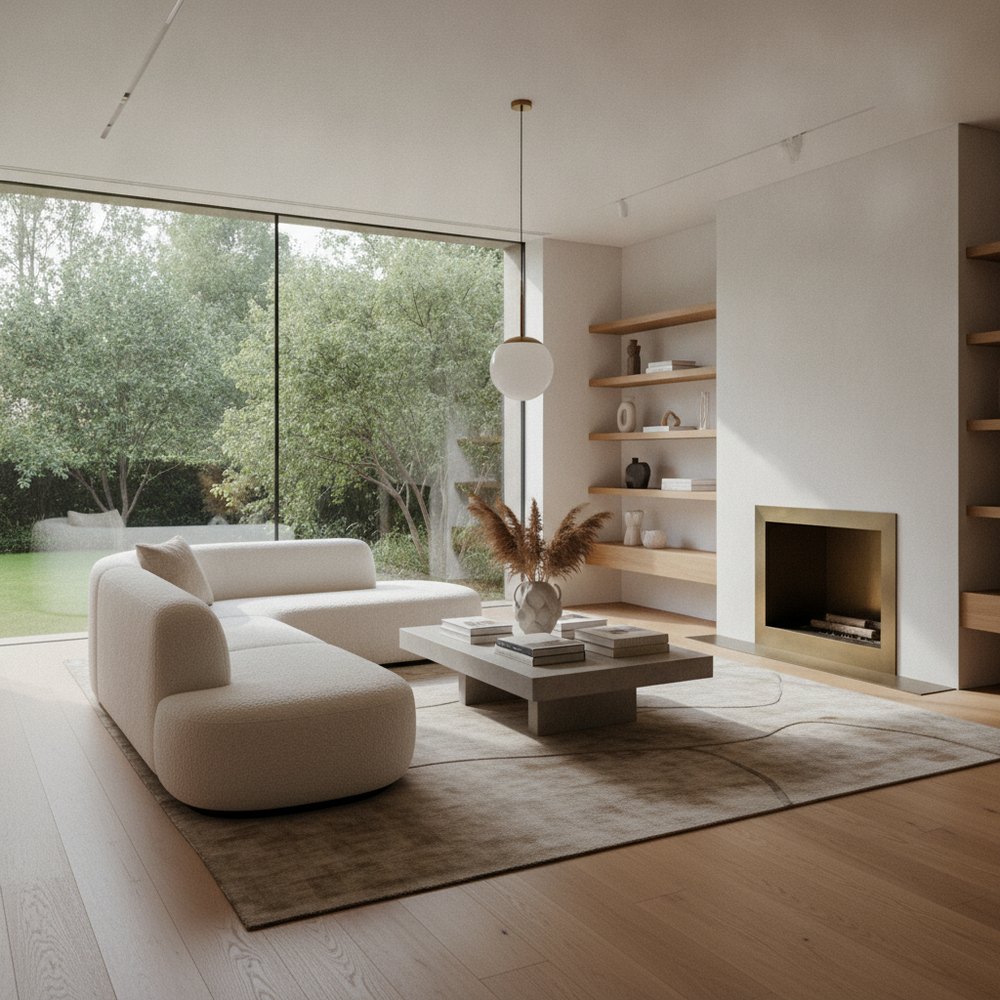
Open plan living works when one large space reads as several defined zones rather than a single echoing room. You achieve this with rugs, furniture placement, a shared palette and layered lighting, arranging sofas, dining and kitchen around clear sight-lines so each area feels purposeful while the whole space stays cohesive.
What is open plan living, and why does it need zoning?
Open plan living combines what were once separate rooms, usually kitchen, dining and living, into one continuous space with few or no dividing walls. It brings light, sociability and a sense of flow, which is why it has become the default for modern homes and renovations.
The catch is that removing the walls also removes the structure that told you what each area was for. Without deliberate zoning, an open plan space can feel like a corridor of furniture with no focus. The job of good design here is to recreate that sense of defined rooms using visual cues rather than bricks and mortar.
How do you define zones without building walls?
The goal is to make each area feel distinct while keeping the space visually connected. A handful of layering techniques, used together, do the work that walls used to do.
- Area rugs anchor the living and dining zones; a rug under the sofa instantly reads as a separate room.
- Furniture as boundaries float a sofa or a console table with its back to the kitchen to draw a soft line.
- A kitchen island or peninsula naturally separates cooking from living while keeping sight-lines open.
- Ceiling and floor changes a dropped ceiling, beam or change of flooring signals a shift in purpose.
- Lighting pools a pendant over the table and lamps by the sofa give each zone its own centre of gravity.
- Open shelving or a low unit a half-height divider zones without blocking light, the essence of broken plan.
How should you plan the layout and sight-lines?
Start by deciding where each zone sits, then arrange furniture so the space flows and the best views are protected. Sight-lines, what you see as you move through and sit in the room, are what make an open plan feel intentional rather than accidental.
As a rule, place the kitchen where it can be serviced and ventilated, the dining table between kitchen and living for an easy flow of food and people, and the seating around a natural focal point such as a window, fireplace or media wall. Keep clear circulation routes so people can move between zones without cutting through the middle of the sofa arrangement. Our furniture placement guide goes deeper on spacing and traffic flow.
How do you keep a cohesive palette across zones?
Because you see every zone at once, colour is what holds an open plan together. A shared palette makes the space feel calm and considered; too many competing schemes make it feel chaotic.
- Choose one core palette a base neutral plus two or three repeating accent colours used throughout.
- Repeat materials carry a wood tone, metal finish or stone across kitchen, dining and living.
- Vary tone, not scheme let zones differ in emphasis while drawing from the same colour family.
- Match undertones keep warm with warm and cool with cool so the whole space feels unified.
- Use an accent to connect thread one colour through cushions, art and accessories in every zone.
How do you layer lighting in an open plan space?
One bank of ceiling downlights across the whole room is the most common open plan mistake, it flattens the space and erases the zones. Instead, give each area its own layered lighting so it can be lit independently and set its own mood.
Think in three layers: ambient light for overall levels, task light where you cook, eat and read, and accent light to add warmth and depth. A statement pendant defines the dining table, under-cabinet strips light the kitchen worktops, and floor and table lamps make the seating zone cosy in the evening. Put the zones on separate circuits or dimmers so you can drop the kitchen to a glow while the living area stays bright. See our best lighting for every room guide for the full approach.
What are the most common open plan mistakes?
Open plan is easy to get wrong precisely because there is so much space and so few fixed rules. Avoiding a few predictable pitfalls keeps the room from feeling like a furniture showroom.
- Pushing all furniture to the walls leaves a dead centre; float pieces to create defined zones instead.
- One flat lighting scheme kills atmosphere; layer and separate the circuits.
- No rugs without them, the living and dining areas dissolve into the floor.
- Clashing palettes treating each zone as a separate room makes the whole space feel busy.
- Ignoring noise and cooking smells hard surfaces echo, so add soft furnishings and good extraction.
- Forgetting storage open plan hides nothing, so build in enough closed storage to stay tidy.
How can you make an open plan feel cosy, not cavernous?
Large open spaces can feel cold and impersonal if they are under-furnished or too hard-surfaced. The trick is to reintroduce intimacy without walling anything off.
Use generously scaled furniture so the pieces suit the volume of the room, layer in soft textures through rugs, curtains and cushions to absorb sound, and create smaller destinations, a reading nook or a window seat, within the larger whole. Grouping seating tightly around a coffee table makes a huge room feel like a warm sitting room. Our living room design ideas offer more on making a lounge zone inviting.
How can you preview an open plan layout before committing?
Rearranging an open plan, or knocking rooms together in the first place, is a big, costly decision, and it is genuinely hard to picture from a floor plan. Seeing options on your actual space removes the guesswork before you move a single wall or sofa.
With Decorly you upload a photo of your space and generate redesigned versions in seconds, testing zoning, furniture placement, palettes and lighting on your real room while keeping its true proportions. You can compare a rug-defined lounge against an island-led layout before spending anything. Browse more looks in our styles library.
Frequently asked questions
How do you divide an open plan room without walls?
Use rugs to anchor the living and dining zones, float furniture such as a sofa or console to draw soft boundaries, and let a kitchen island separate cooking from living. Layered lighting, a change of flooring and low shelving units define areas while keeping the space visually open.
How do you make an open plan kitchen, dining and living space feel cohesive?
Choose one core palette and repeat it across all three zones, carry a shared material such as a wood tone or metal finish throughout, and match undertones so warm stays with warm. A single accent colour threaded through accessories ties the whole space together.
What is broken plan living?
Broken plan keeps the light and flow of open plan but reintroduces partial dividers, such as half-height walls, open shelving, glazed screens or level changes, to define zones. It gives you separation and privacy without losing the sense of one connected space.
How do you light an open plan space?
Give each zone its own layered lighting, ambient, task and accent, and put them on separate circuits or dimmers. A pendant defines the dining table, under-cabinet strips light the kitchen, and lamps make the seating area cosy, so you can light each zone independently.
Can I preview an open plan redesign before I commit?
Yes. Decorly redesigns a photo of your real space in seconds, so you can test zoning, furniture placement, palettes and lighting on your actual room before moving furniture or spending on a renovation.