Rooms
Small Kitchen Ideas to Maximise Every Inch
July 12, 2026 · 9 min read
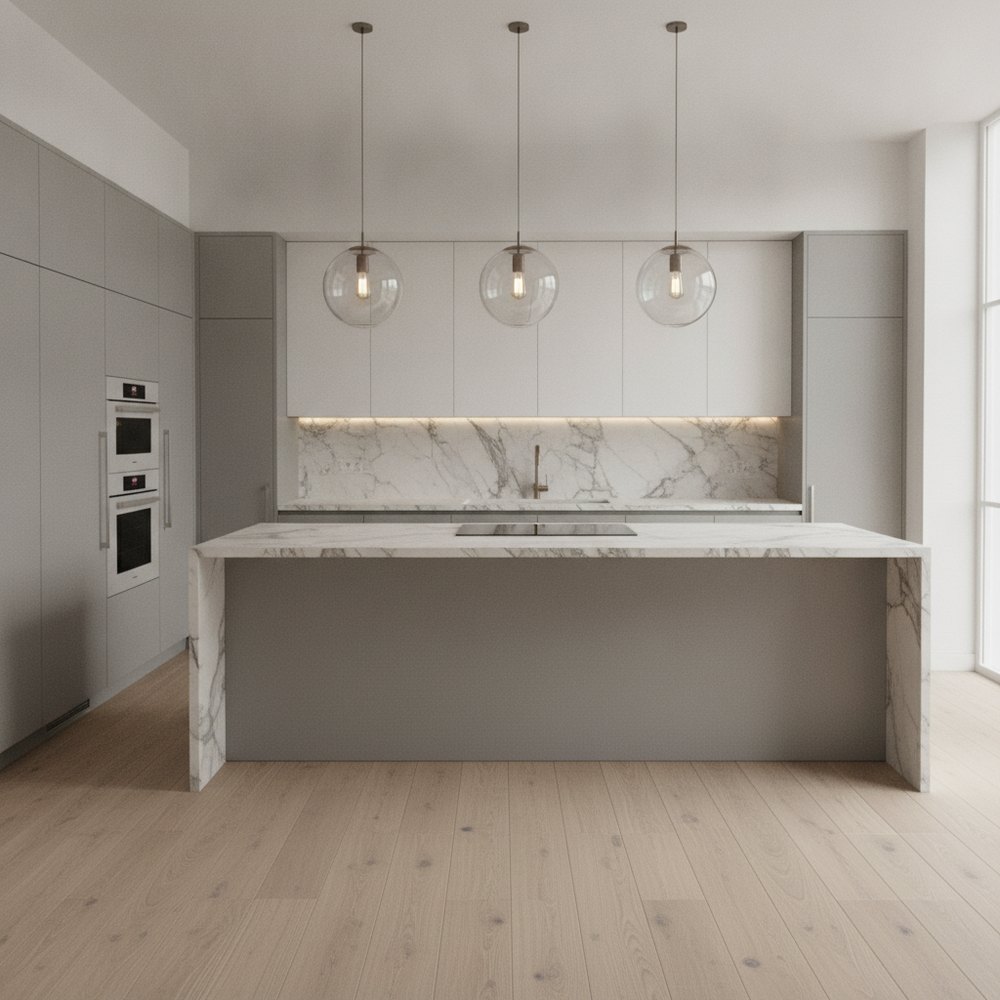
To maximise a small kitchen, choose an efficient layout (galley, L-shaped or U-shaped), use full-height and vertical storage, keep colours light and reflective, layer in good lighting and pick slimline appliances. Editing what you own and freeing the worktop are what make a compact kitchen feel bigger and work harder.
What is the best layout for a small kitchen?
The right layout is the single biggest decision in a small kitchen, because it determines how efficiently you move between the sink, hob and fridge, the so-called work triangle. In a tight footprint, a compact, uninterrupted triangle matters far more than square footage.
Three layouts do most of the heavy lifting in small spaces, and the best choice depends on your room's shape and whether you need to walk through it.
- Galley two parallel runs facing each other; the most efficient layout for a narrow room, keeping everything within a step.
- L-shaped cabinetry along two adjoining walls; frees a corner for a small table and suits open-plan spaces.
- U-shaped three walls of units for maximum storage and worktop, ideal for a small dedicated kitchen with one open side.
- Single-run one wall of units for the tightest spaces or studios; pair with a trolley or slim island for extra prep space.
How do you add storage to a small kitchen?
Storage is where small kitchens are won or lost. The goal is to give every item a home so worktops stay clear, and that means using the full height of the room and the awkward corners most kitchens waste.
- Go full-height take wall units to the ceiling and use the top shelf for rarely used items.
- Rescue the corners carousels, pull-out larders and magic corners turn dead space into usable storage.
- Use drawers over cupboards deep pan drawers let you see and reach everything without kneeling and rummaging.
- Hang the walls rails, hooks and magnetic strips keep utensils, knives and mugs off the worktop.
- Exploit slim gaps a pull-out spice or bottle rack fits a 150mm gap beside an appliance.
How do you use vertical space in a small kitchen?
When floor and worktop space is scarce, the walls become your most valuable asset. Drawing storage and the eye upward frees the surfaces you actually cook on and makes the room feel taller.
Open shelving above the worktop keeps everyday crockery to hand without the bulk of wall units, while a run of hanging rails takes utensils off the counter entirely. Even the wall above the door or window is fair game for a slim shelf. The trick is to keep what is on show curated and calm, so verticality reads as considered rather than cluttered.
What colours make a small kitchen look bigger?
Colour is the cheapest way to change how large a small kitchen feels. Light, cool and reflective surfaces bounce daylight around and blur the boundaries of the room, while dark, matte finishes absorb light and close it in.
- Warm whites and soft creams the classic space-expanding base for cabinetry and walls.
- Pale greys and muted sage gentle colour that still keeps the room light and airy.
- Reflective finishes gloss cabinet fronts, glass splashbacks and a mirrored detail all bounce light.
- Tonal schemes keeping cabinets, walls and worktop close in tone removes visual breaks that shrink a room.
- One grounding accent a darker island end or lower unit adds depth without darkening the whole space.
How important is lighting in a small kitchen?
Lighting is transformative in a small kitchen and routinely under-used. A single overhead bulb throws shadows across the worktop and makes the room feel like a box; layered light makes it feel open, functional and inviting.
Aim for three layers: bright, shadow-free task lighting under the wall units where you actually work; ambient light overhead for general use; and a small accent, such as an in-cabinet or plinth light, for atmosphere. Warm-white LEDs keep the mood soft, and reflective surfaces multiply every source. Our best lighting for every room guide goes deeper on layering.
Which compact appliances suit a small kitchen?
Standard appliances can swallow a small kitchen whole, so choosing slimline and integrated options reclaims serious space. The aim is appliances that match how you actually cook rather than defaulting to full-size everything.
- Slimline dishwashers 450mm models handle a couple's washing-up in half the width of a standard unit.
- Compact or two-in-one ovens a combination microwave-oven or a single 60cm oven covers most needs.
- Induction hobs flush-fit and easy to wipe; a two-zone domino hob suits the smallest runs.
- Integrated fridges built-in, cabinet-fronted models keep sightlines clean and the room calm.
- Under-counter appliances tuck the fridge, freezer or washer beneath the worktop to keep walls free.
What are the biggest small-kitchen mistakes to avoid?
Most small kitchens underperform for a handful of avoidable reasons. Sidestep these and the space will feel far larger and work far better than its size suggests.
- Cluttered worktops leaving appliances and clutter out kills the sense of space; store what you can.
- Wasted upper walls stopping units short of the ceiling loses a whole tier of storage.
- Dark, matte everything heavy colours and finishes visually shrink an already small room.
- One harsh ceiling light relying on a single source leaves the worktop in shadow.
- Over-scaled furniture a bulky table or oversized fridge eats space you cannot spare.
How can you preview a small-kitchen redesign before you commit?
Because small kitchens are unforgiving and refits are expensive, it pays to see a new layout, colour or finish on your actual room before ordering anything. Small changes shift the whole feel, so guessing from a showroom is risky.
With Decorly you upload a photo of your kitchen and generate redesigned versions in seconds, testing lighter cabinetry, open shelving, worktop colours and layouts on your real space while keeping its true proportions. It turns an intimidating, costly decision into a quick visual comparison. If a full refit is on the cards, pair this with our modern kitchen remodeling guide.
Frequently asked questions
What is the best layout for a small kitchen?
A galley layout is usually the most efficient for narrow rooms, keeping the sink, hob and fridge within a step of each other. L-shaped suits open-plan spaces, U-shaped maximises storage where you have three usable walls, and a single run works best in the tightest studios.
How can I make my small kitchen look bigger?
Keep worktops clear, use light and reflective colours, take cabinetry to the ceiling and layer in good lighting, especially under the wall units. A tonal scheme with few visual breaks and plenty of vertical storage makes a compact kitchen feel noticeably larger.
How do I add storage to a tiny kitchen?
Use the full height of the room, rescue corners with carousels and pull-outs, choose deep drawers over cupboards, and hang utensils on wall rails. Slim pull-out racks can fill the narrow gaps beside appliances that would otherwise be wasted.
Which appliances are best for a small kitchen?
Slimline dishwashers, a combination microwave-oven, a two-zone induction or domino hob and integrated fridges all save space. Choosing appliances that match how you actually cook, rather than defaulting to full-size, reclaims valuable worktop and cabinetry.
Can I preview a small-kitchen redesign before renovating?
Yes. Decorly redesigns a photo of your real kitchen in seconds, so you can test lighter cabinetry, open shelving, colours and layouts on your actual space before spending on a refit.