Rooms
The Modern Kitchen Remodel Guide
July 11, 2026 · 9 min read
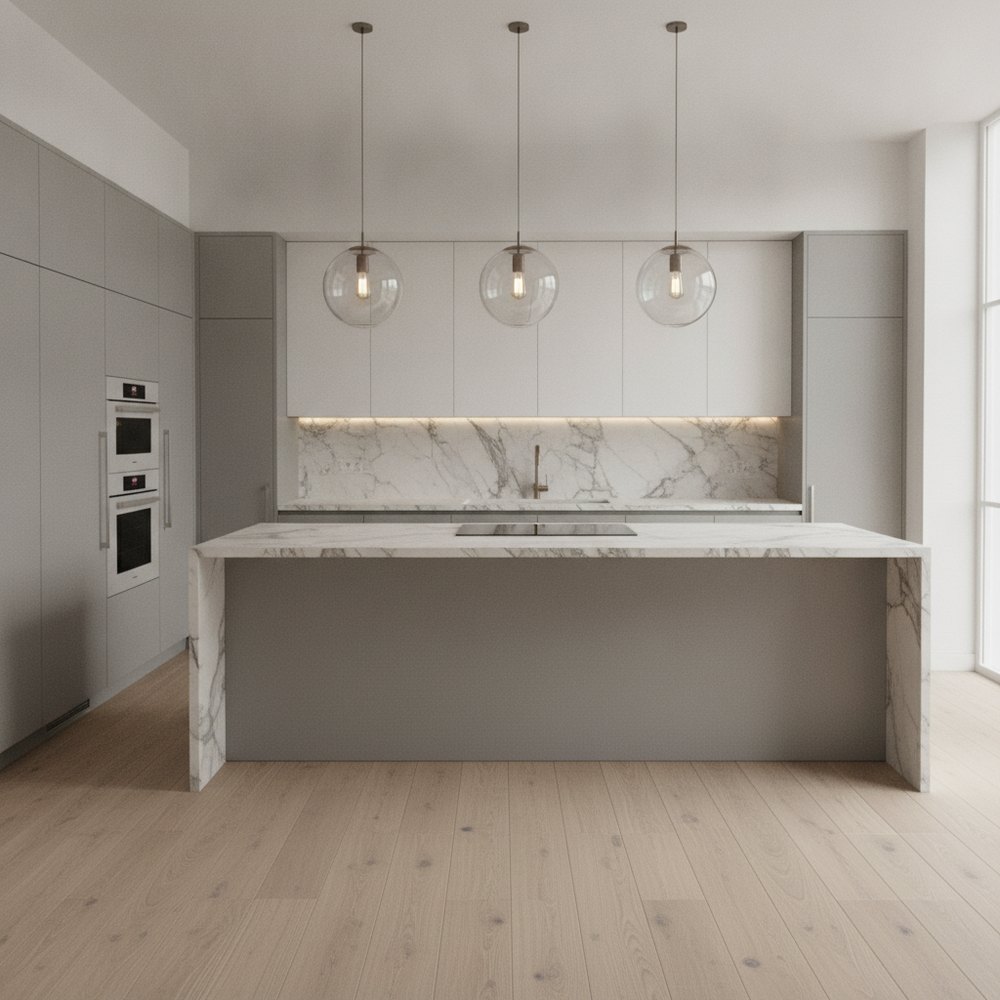
A modern kitchen remodel succeeds when the layout works before the finishes are chosen. Plan an efficient work triangle between sink, hob and fridge, pick durable worktops and handleless cabinets, add a practical splashback, and light the room in three layers. Then set a budget that protects the essentials.
How do you plan a modern kitchen remodel?
A kitchen is the most technical room in the home, so plan it in order: layout first, then storage, then finishes, then lighting — and budget throughout. The finishes are what everyone photographs, but the layout is what you live with three times a day. Get the working plan right and even modest materials will feel excellent; get it wrong and no worktop will save it.
Begin by listing how you actually cook and gather. One serious cook needs uninterrupted prep space and proper extraction; a busy family needs a durable, forgiving layout and a spot for people to perch. Sketch the fixed services — water, waste, gas and the main power runs — because moving them is where budgets balloon. Our home renovation planning guide covers sequencing and trades in more depth.
What is the kitchen work triangle?
The work triangle is the classic principle that the three most-used points — sink, hob and fridge — should form a compact, unobstructed triangle. Each leg ideally sits between about 1.2 and 2.7 metres, with the three legs adding up to no more than roughly 8 metres, and no through-traffic cutting across it. The idea is simple: the fewer steps between washing, cooking and cold storage, the calmer the kitchen.
In today's larger and open-plan kitchens, designers increasingly think in zones as well — prep, cook, wash and store — but the triangle is still the fastest sanity check for a workable plan. If your fridge is marooned across the room from the hob, the layout will annoy you every single day.
Which kitchen layout is best?
The right layout depends on the shape of your room and how many cooks use it at once.
- Galley: two parallel runs — the most efficient layout for narrow spaces and serious cooks.
- L-shape: two connected runs — flexible, open and great for family kitchens and corner rooms.
- U-shape: three runs of units — maximum storage and worktop, ideal for larger kitchens.
- Island: an L or U plus a central island — best for open-plan living where the island zones the space and adds seating.
- Peninsula: an island attached at one end — the island benefit where a full island will not fit.
How much clearance do you need?
Whatever the shape, protect generous worktop runs beside the hob and sink — at least 30 to 40cm of landing space either side of each — and keep at least 90 to 120cm of clear floor between opposing runs so two people and open appliance doors can coexist. Around an island, leave enough room to pass with a dishwasher door down. These clearances are the difference between a kitchen that feels effortless and one that feels like a scrum at dinner time.
How do you choose kitchen cabinets?
Cabinets define the look and carry most of the cost, so decide two things early: door style and carcass quality. For a modern kitchen, flat-slab handleless doors (with a J-pull or push-to-open) give the cleanest lines; shaker doors read softer and more transitional. Whatever the front, the carcass, hinges and drawer runners are what determine how the kitchen ages — soft-close, solid runners and moisture-resistant boards are worth prioritising.
Maximise deep pan drawers over low cupboards; drawers bring the contents to you instead of making you kneel. Take tall units to the ceiling to gain storage and avoid a dust gap, and plan at least one full-height larder if space allows — it is the most useful cabinet in a modern kitchen. To picture door styles and colours on your own layout, Decorly lets you test them on a photo in seconds.
What worktop should you choose?
Match the worktop to how you cook, not just how it looks.
- Quartz (engineered stone): hard, non-porous and low-maintenance — the popular all-rounder for modern kitchens.
- Sintered stone or porcelain: extremely heat- and scratch-resistant, with large seamless slabs.
- Granite: natural, durable and heat-tolerant; needs occasional sealing.
- Solid timber or butcher block: warm and repairable, but needs oiling and care near water.
- Laminate: the budget-friendly choice, now with convincing stone and timber finishes.
What about the splashback?
The splashback protects the wall between worktop and wall units and is a chance to add character or disappear quietly. For a seamless modern look, run the worktop material up the wall as an upstand or full splashback; for texture, a metro or zellige tile adds craft; for drama, a single book-matched stone slab behind the hob becomes a focal point.
Keep grout lines minimal and colour-matched for a calm modern feel, and continue the splashback behind the hob up to any extractor. A little restraint here pays off — the splashback should support the cabinets and worktop, not fight them. If budget is tight, this is a fair place to save, as our budget home makeover guide explains.
How do you light a modern kitchen?
A modern kitchen needs three lighting layers working together. Ambient light gives overall brightness (recessed spots or a linear fixture on a sensible grid); task light puts illumination directly on the worktop (under-cabinet strips are non-negotiable — overhead lights alone leave you working in your own shadow); and accent or feature light adds atmosphere (pendants over an island, a warm glow inside glass units).
Put circuits on separate switches and dimmers so the room can go from bright morning prep to soft evening. Over an island, hang pendants about 70 to 85cm above the worktop and space them evenly. For fixture-level guidance, see the best lighting for every room.
How do you budget a modern kitchen remodel?
Kitchens reward spending on the things you touch and use daily, and saving on the things that only need to look right. A sensible order of priorities:
- 1Protect the layout and services first — a good plan is the cheapest luxury in the kitchen.
- 2Invest in cabinet carcasses, hinges and drawer runners — the mechanism you use thousands of times.
- 3Spend on the worktop and the sink or tap you interact with constantly.
- 4Save on door fronts and splashback, where affordable options now look excellent.
- 5Add a contingency of 10 to 20% for the surprises every remodel uncovers behind old units.
Which styles suit a modern kitchen?
Test finishes virtually before you commit money — upload a photo to Decorly, try modern kitchen ideas or browse wider kitchen ideas, and compare cabinet colours and worktops in seconds. A modern kitchen flexes across several looks depending on materials and colour.
- Modern: handleless units, a neutral palette and clean, uncluttered lines.
- Minimalist: concealed storage, no visible clutter and quiet surfaces.
- Industrial: matte metals, concrete-look worktops and open shelving with an urban edge.
- Contemporary: warm woods, soft-touch fronts and rounded details for a relaxed modern feel.
Frequently asked questions
What is the kitchen work triangle?
It links the sink, hob and fridge in a compact triangle, with each leg roughly 1.2 to 2.7m and no through-traffic cutting across, so the three busiest points sit a few easy steps apart.
How much does a modern kitchen remodel cost?
It varies widely by size, layout changes and finishes. The biggest cost drivers are moving services (water, gas, waste) and the cabinets; save by keeping the plumbing where it is and choosing affordable door fronts over premium carcasses.
What is the best worktop for a modern kitchen?
Quartz is the popular low-maintenance all-rounder; sintered stone and granite handle heat best; laminate is the budget choice. Match the material to how carefully you cook, not only to the look.
Should kitchen cabinets go to the ceiling?
Yes where possible — full-height units add storage and remove the dust-collecting gap on top, giving a cleaner, more built-in modern look.
Can I preview a kitchen remodel before building it?
Yes. Upload a photo to Decorly, pick a style, and see a photorealistic redesign of your kitchen in seconds — an easy way to compare cabinet colours, worktops and layouts before spending.