
Rooms
Small Dining Room Ideas: Seating Six Without Filling the Room
August 21, 2026 · 8 min read
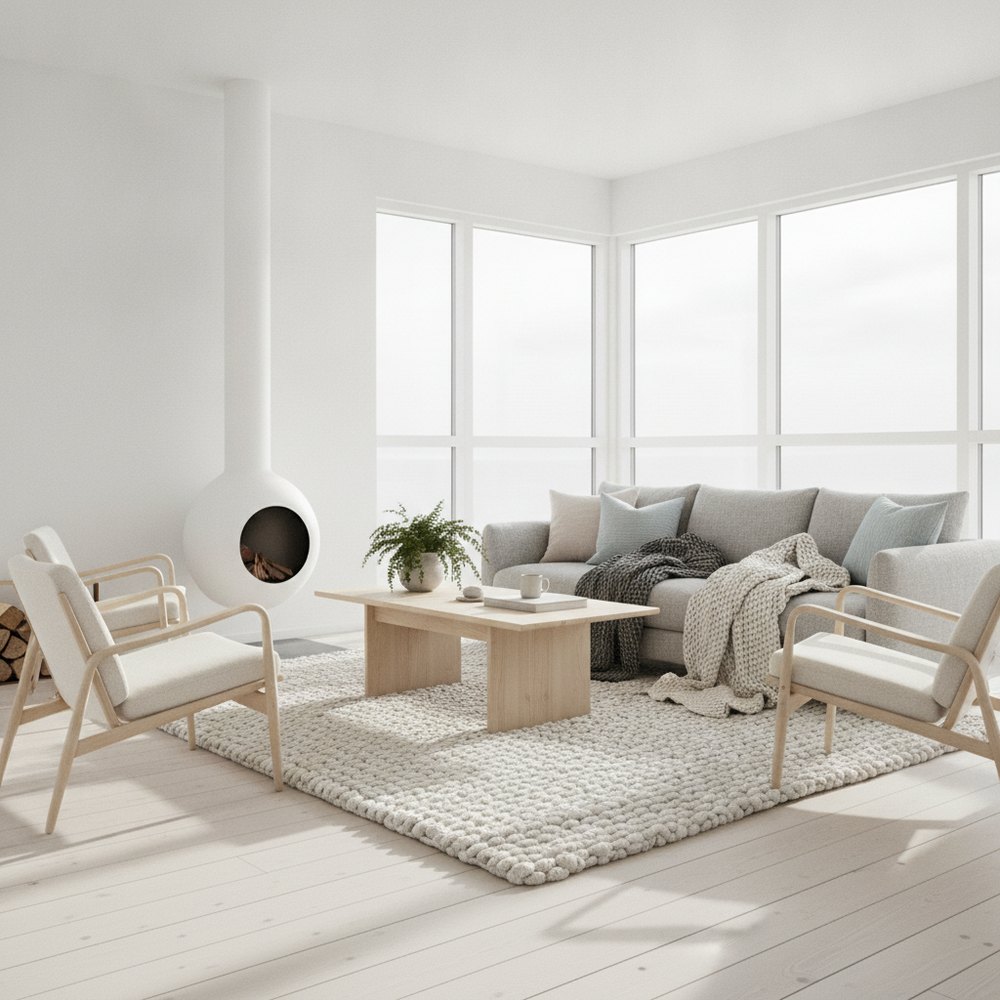
In a small dining space, a round pedestal table seats more people in less floor area than a rectangular one, because there are no corners and no legs to sit around. Pair it with lightweight chairs, a bench against one wall, and a single low pendant, and a room that felt too small for four will comfortably take six.
Why round beats rectangular in a tight room
This is the single highest-leverage decision and it is counterintuitive, because rectangular tables look more space-efficient on a floor plan.
The problem with a rectangle in a small room is corners and legs. Corners are the least usable seating positions and they project into the walking route. Legs at the corners dictate exactly where people can sit, so a six-seat table often really seats five comfortably. And a rectangle has a clear long axis, which makes a small room feel narrower.
A round table has no bad seats, no corners to bump into, and a pedestal base means chairs can be positioned anywhere around it. A 120cm round table seats six at a squeeze and four generously, in less usable floor area than a rectangular equivalent. It also softens the geometry of a boxy room.
The clearances you actually need
Small dining rooms fail when people plan the table and forget the chairs pulled out.
- 750mm behind each chair to sit down and stand up comfortably. 900mm if someone has to walk past while people are seated.
- 600mm of table edge per person as the minimum place setting width. 700mm feels generous.
- Pendant at 750 to 850mm above the table top, not higher. A low pendant defines the zone and does not block sightlines because you are sitting down.
- 450mm from seat to table top, which is the standard and worth checking if you are mixing a table and chairs from different sources.
Banquette seating: the biggest space win
If one side of your dining area is against a wall, a built-in bench is the most efficient seating there is.
A bench needs no clearance behind it, so you immediately recover 750mm of floor on that side. It seats more people per metre than chairs, because there are no arms or legs to work around, and children in particular pack in. It can hide storage underneath. And visually it reads as architecture rather than furniture, which makes a small room feel more considered.
The trade-off is that whoever is on the inside has to shuffle out, which matters less than people think in a family setting. Build it 450mm high and 450mm deep, add a loose seat cushion and cushions against the wall, and it is comfortable enough for a long dinner.
Chairs that disappear
In a small dining room the chairs are visually louder than the table, because there are four to six of them.
What works is chairs with visual lightness: slim legs, an open back, no arms, and ideally a pale or transparent material. Bentwood chairs, wire or metal frames, cane backs and simple timber frames all read as lighter than an upholstered dining chair with a solid back, even when they occupy the same footprint.
Stackable is worth considering if the room doubles as anything else. And mismatched chairs, two pairs rather than a set, often make a small dining area feel more relaxed and less like a showroom, provided the seat heights match.
Extendable tables, honestly
Extendable tables are the obvious answer and they are worth a note of caution.
The good ones, with a butterfly leaf or a drop-in extension stored inside, are genuinely excellent and worth the premium. The poor ones require you to store a loose leaf somewhere, which in a small home means it lives behind a wardrobe and gets used twice a year.
Before buying, check where the leaf lives, how long the extension takes, and whether the extended table still leaves the 750mm clearance behind chairs. An extended table that blocks the door is a table that does not extend.
Dining in a living room or open-plan space
When there is no separate dining room, the job is to make the dining area read as a place rather than as furniture that ended up there.
Three things do that. A pendant directly over the table, which is the strongest zoning signal available and costs less than anything else. A rug under the table, sized so chairs stay on it when pulled out, which takes a large rug and is worth it. And a piece of furniture that defines the edge, a sideboard, a low shelf, the back of a sofa, so the zone has a boundary.
Our guide to open plan living covers zoning in more depth.
Making the room feel bigger
A few reliable moves that cost little.
- A mirror on the long wall, which genuinely does double a small dining room, particularly opposite a window.
- A pedestal or trestle base rather than four corner legs, which clears the visual floor.
- Wall-mounted lighting instead of a floor lamp in the corner.
- One dark wall at the far end, which pushes the boundary back rather than closing it in.
- Nothing on the floor that is not a chair leg. Small dining rooms are ruined by the extra chair, the box, the plant stand.
Test the table before you buy it
Table shape is expensive to get wrong and almost impossible to judge from a showroom.
With Decorly you can photograph your dining area and compare a round table against a rectangular one, with and without a bench, at your real proportions, before committing. For the rest of the room, see dining room design ideas.
Frequently asked questions
What shape table is best for a small dining room?
Round, on a pedestal base. It has no corners projecting into the walking route, no legs dictating where people sit, and no long axis to make the room feel narrower. A 120cm round table seats four generously and six at a squeeze in less usable floor than a rectangular equivalent.
How much space do you need behind a dining chair?
750mm to sit down and stand up comfortably, and 900mm if anyone needs to walk past while people are seated. Planning the table without allowing for chairs pulled out is the most common reason a small dining room does not work.
Is banquette seating good for a small dining room?
It is the biggest single space win available. A bench against a wall needs no clearance behind it, seats more people per metre than chairs, can hide storage underneath, and reads as architecture rather than furniture. Build it 450mm high and 450mm deep.
How high should a dining pendant hang?
750 to 850mm above the table top. Lower than most people expect, and that is the point: a low pendant defines the dining zone strongly and does not block sightlines because everyone is seated when it matters.