Rooms
Dining Room Design Ideas for Modern Homes
July 12, 2026 · 9 min read
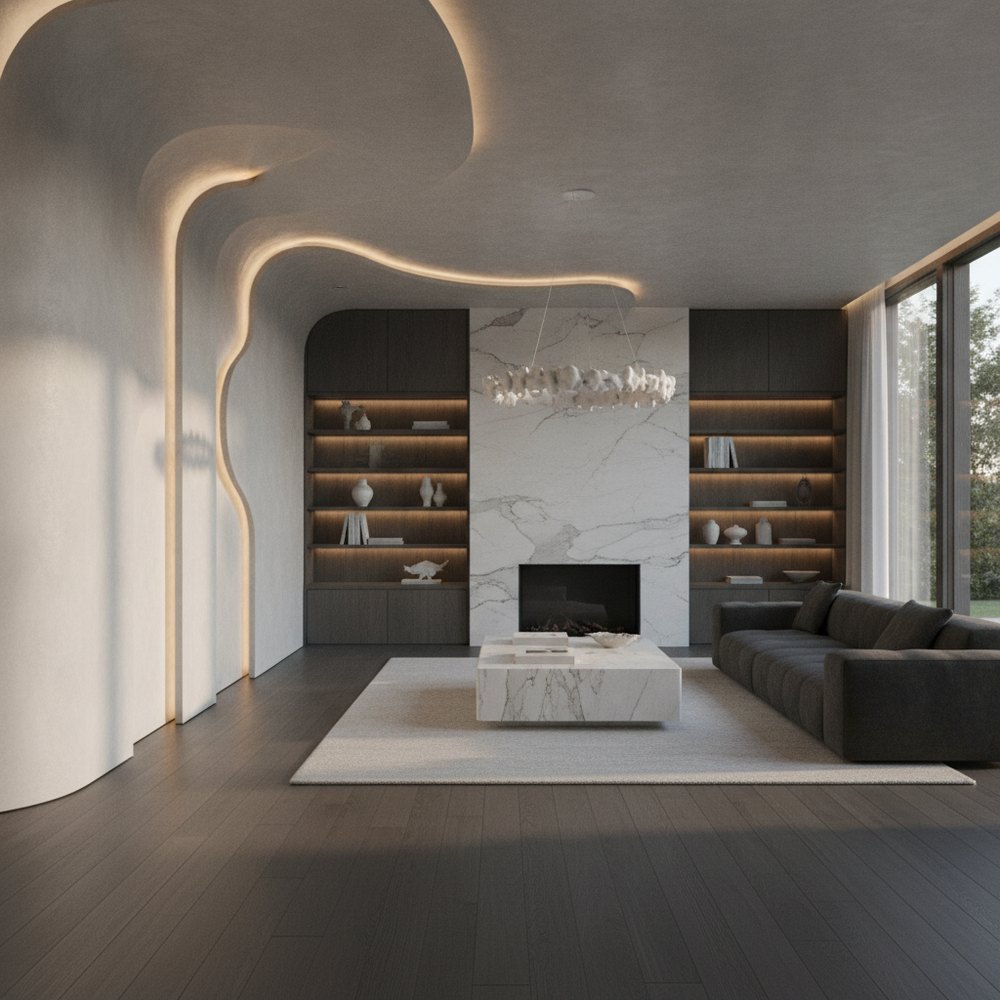
A well-designed dining room starts with scale: choose a table sized to the room and the way you eat, leaving about 90–120cm of clearance around it for chairs and walkways. Hang a pendant 75–90cm above the tabletop, size the rug to hold pulled-out chairs, mix comfortable seating, and the room works for both weeknight meals and gatherings.
What is the right size and shape for a dining table?
Scale is the decision everything else depends on. The table should suit both the room's proportions and how you actually eat, with enough clearance to move around it comfortably. As a rule, allow roughly 90–120cm (36–48 inches) between the table edge and the nearest wall or furniture, so chairs pull out and people pass behind seated diners without a squeeze.
Shape follows the room. Rectangular tables suit long or open-plan spaces and seat the most people. Round and oval tables ease circulation, feel sociable and work better in square or tighter rooms because there are no sharp corners to catch. Extending tables are the pragmatic choice when everyday numbers are small but you host occasionally.
- Rectangular — best for long or open-plan rooms; seats the most, defines a clear axis.
- Round — sociable and space-efficient; softens tight or square rooms, no corners to knock.
- Oval — the reach of a rectangle with easier flow; flatters longer rooms.
- Extending — everyday-compact, expandable for guests; ideal when numbers vary.
- Allow 60cm per diner — the width each place setting needs to sit comfortably.
How much space do you need around a dining table?
Cramped clearance is the most common dining-room mistake, and it makes an otherwise smart room frustrating to use. Before you buy a table, measure the room and subtract the clearance zone on every side. If the table plus clearance doesn't fit, size down the table rather than losing the walkway.
The clearance is what lets chairs pull out fully and lets a person walk behind a seated diner. Skimp on it and every meal becomes a shuffle. When space is genuinely tight, a bench on one side tucks fully under the table when not in use and reclaims the walkway — one reason banquettes are so popular in compact homes.
- 90–120cm all round — the ideal clearance for pulling chairs out and passing behind.
- Minimum 75cm — the tightest workable gap to stand and sit down.
- A bench on one side — slides fully under to save space against a wall.
- Check door swings — make sure the pulled-out chairs don't clash with doors or drawers.
How do you choose dining room seating?
Seating is where comfort and personality enter the room. Chairs should be comfortable enough to linger in and scaled so the seat slides under the table with room for legs. A helpful benchmark is around 25–30cm between the seat and the underside of the tabletop, so diners aren't cramped.
Mixing seating adds character and function. A pair of upholstered carver chairs at the ends, simpler chairs along the sides, or a bench on one run all break the matched-set formality and read as relaxed and modern. Upholstered or padded seats invite longer meals; wipeable finishes make life easier with children.
- Match seat height to the table — aim for roughly 25–30cm of leg room beneath the top.
- Mix for interest — carver chairs at the ends, lighter chairs at the sides, or a bench along one edge.
- Upholstered seats — encourage lingering; choose durable, wipeable fabric for daily use.
- A banquette or bench — seats more in less space and works beautifully in a nook.
How high should you hang a light over a dining table?
The light over the table is both the room's task light and its jewellery, so height matters. Hang a pendant or chandelier so its base sits about 75–90cm (30–36 inches) above the tabletop — low enough to feel intimate and light the food, high enough to clear sightlines across the table.
Scale and centring matter as much as height. The fixture should be centred over the table (not the room, if they differ) and roughly one-half to two-thirds the table's width so it feels balanced. A long table often suits a linear fixture or a pair of pendants. Put it on a dimmer to shift from bright family dinners to low, atmospheric entertaining. For the full framework, see the best lighting for every room.
- 75–90cm above the table — the sweet spot for intimacy and clear sightlines.
- Centre on the table — align to the tabletop, even if that isn't the room's centre.
- Half to two-thirds the table width — for a fixture that reads as balanced.
- Add a dimmer — flex from bright meals to low-lit entertaining.
- Linear fixtures or paired pendants — flatter long, rectangular tables.
What size rug should go under a dining table?
A rug grounds the dining zone and adds warmth, but it only works if it's big enough. The rule is simple: the rug must be large enough that the chairs stay fully on it even when pulled out. Allow at least 60cm (24 inches) of rug beyond every edge of the table so chair legs never catch on the rug's edge as people sit and stand.
Match the rug shape loosely to the table — rectangular under rectangular, round under round — to reinforce the zone. In dining rooms, choose flat-weave or low-pile, tightly woven rugs that resist crumbs and clean easily; deep pile and spills are a poor match. In open-plan spaces, a rug is one of the clearest ways to signal where dining ends and living begins.
How do you design open-plan versus separate dining, and small nooks?
In open-plan homes, the dining area needs to feel connected to the kitchen and living zones yet distinct. Use a rug, a pendant light and the table itself as anchors to carve out the dining zone, and echo materials or colours across the space so it reads as one coherent room rather than three clashing ones. A separate dining room, by contrast, can be more atmospheric — a deeper wall colour, moodier lighting and a larger table make it a destination.
For small homes, a dining nook is a brilliant solution. A banquette or bench built into a corner or against a wall, paired with a compact table, seats more people in less floor space and creates a cosy, cafe-like spot. Round tables shine here because they ease movement in tight quarters. Whatever the format, you can test table shapes, seating and lighting on a photo of your real space with Decorly before committing.
- Open-plan — zone with a rug, pendant and table; echo materials across the space for cohesion.
- Separate room — go richer: deeper colour, moody lighting, a generous table as a destination.
- Small nook — a corner banquette plus a compact or round table seats more in less space.
- Multi-use rooms — choose an extending table and stackable or nesting chairs for flexibility.
How can you visualise a dining room before you buy?
Table scale, chair mix, light height and rug size all depend on each other, and getting one wrong throws off the room — yet it's hard to judge from a showroom or a plan. The safer route is to see the whole arrangement in your actual space before spending anything.
Upload a photo of your dining room or open-plan area to Decorly and test table shapes, seating styles, lighting and rugs on the real room in about seconds each. Compare a round table against a rectangular one, or a banquette nook against a standard set, and commit once it clearly works. Pair the result with correct clearances and lighting height and you have a dining room that performs for everyday meals and gatherings alike.
Frequently asked questions
What size dining table should I buy?
Choose a table sized to both the room and how you eat, allowing about 90–120cm of clearance on every side for chairs and walkways, and roughly 60cm of width per diner. If the table plus clearance won't fit, size the table down rather than losing the walkway.
How high should a light hang over a dining table?
Hang a pendant or chandelier so its base sits about 75–90cm (30–36 inches) above the tabletop — low enough for intimacy and to light the food, high enough to keep sightlines clear. Centre it on the table and add a dimmer.
What size rug goes under a dining table?
Large enough that chairs stay fully on the rug when pulled out — allow at least 60cm of rug beyond every edge of the table. Choose flat-weave or low-pile rugs that resist crumbs and clean easily.
Round or rectangular dining table — which is better?
Rectangular tables suit long or open-plan rooms and seat the most people. Round and oval tables ease circulation, feel more sociable and work better in square or tighter rooms because there are no corners to catch.
How do I fit a dining area into a small or open-plan space?
Use a corner banquette or bench with a compact or round table to seat more in less space, and zone an open-plan area with a rug and a pendant light so the dining spot reads as distinct from the kitchen and living areas.