Rooms
Loft Conversion Ideas for a Room Under the Slope
July 25, 2026 · 9 min read
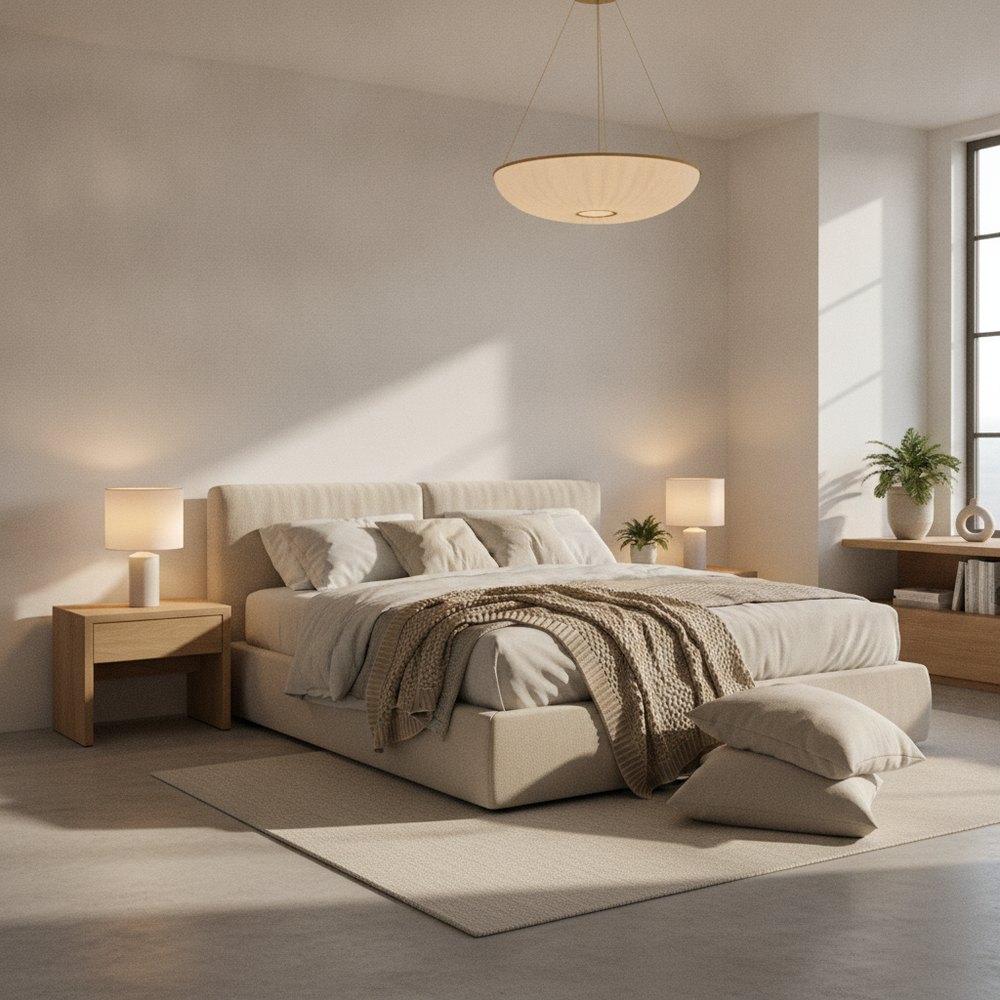
A good loft conversion works with the slope, not against it. Put the standing height where you walk and stand, tuck beds, desks and storage under the low eaves, flood the room with Velux daylight, and keep the palette pale. Do that and an awkward attic reads as the calmest room in the house.
What makes a loft feel like a proper room, not a boxed-in attic?
The thing people get wrong is treating the sloped ceiling as a problem to hide. It is the whole character of the room. Fight it with a boxed-out flat ceiling and low stud walls everywhere, and you end up with a cramped, apologetic box that cost a fortune. Lean into the geometry instead and the same space feels architectural.
In our experience three things separate a loft that sings from one that sulks: honest headroom where you actually use it, generous daylight from above, and storage built into the dead triangles rather than furniture floating in the middle. Get those right and the sloped ceiling becomes the feature, not the compromise.
Where do you need headroom, and where doesn't it matter?
Building regs in England want a decent run of full height over the stair and landing, but the room itself is more forgiving than people assume. You do not need two metres everywhere. You need it where you stand up.
So plan the tall zone as a walkway or standing strip down the middle or along the ridge, and treat the low sides as sitting, sleeping and storage territory. Nobody stands upright next to a bed. A headboard against the low wall, with the ceiling dropping to a metre or so above the pillows, feels cosseting rather than mean. The desk chair, the reading armchair, the loo in an ensuite — all of it wants the low ground, freeing the high ground for movement.
- Full height over the stair, the doorway and the main walking line — this is where regs and comfort both bite.
- Roughly 1.4–1.9m for desks, dressing tables and vanity units you sit or lean at.
- Under 1.4m for beds, benches, drawers and low cupboards — the parts of the room you are never upright in.
- The very tip of the eaves is dead space; give it to storage, not to a sad sliver of floor.
How much difference do Velux rooflights actually make?
More than almost anything else you can spend on. A rooflight set into the slope pulls in noticeably more daylight than a vertical window of the same size, because it faces more sky. A loft with two decent rooflights feels twice the room of a loft with one mean little dormer window.
A few rules we hang on to. Put them low enough in the slope that you can see out when seated or lying down, not just a rectangle of cloud. Two smaller rooflights spread across a wall throw more even light than one big one dumped in the centre. And spend on the electric-opening, rain-sensor versions for anything high or over a bed — you will never reach a manual pole at 11pm in the rain, and you will not bother. If you are choosing coverings, our how to choose curtains guide covers blackout for angled windows, which loft bedrooms genuinely need in June.
What's the best way to use the eaves for storage?
The low triangle where the slope meets the floor is where lofts either win or waste their space. A freestanding wardrobe cannot go there — the roof cuts across it. So you build in.
Bespoke joinery into the eaves is the single best money you will spend on a loft. Deep drawers on runners slide out into the room so you reach the back without crawling. Hinged panels give access to the very lowest slice for suitcases and Christmas boxes. A run of low cupboards along the knee wall, topped with a padded seat, turns dead space into a window bench with hidden storage underneath. It is not cheap — a joiner is dearer than flat-pack — but nothing else claims that awkward volume, and shop-bought furniture simply cannot follow the angle.
How do you stop a loft bedroom feeling cramped?
Low ceilings read as cosy or claustrophobic depending on how you handle colour, line and clutter. The tricks are quiet but they compound.
- Paint the walls and the sloped ceiling the same soft colour so the eye glides over the join instead of measuring the low bit. A warm off-white or a chalky pale is far kinder here than a strong feature colour.
- Keep furniture low. A platform bed, low bookshelves and no towering wardrobes let the room breathe above them.
- Run the flooring in one continuous, pale tone — timber or a light engineered board — so the floor reads as one unbroken plane and the space feels wider underfoot.
- Draw the eye up to the rooflights with the tallest thing in the room, a plant or a slim lamp, placed under the ridge, not under the slope.
- Be ruthless about clutter. A small room forgives nothing; open shelves crammed with stuff will shrink it instantly.
Can you fit a home office or ensuite into a loft?
Both, often in the same conversion. A loft makes a properly good study — it is at the top of the house, away from the doorbell and the kitchen, and the light from above is flattering to work by. Push the desk under the slope facing a rooflight, put shelves along the knee wall, and you have a room people actually want to work in. Our home office design ideas go further on the setup.
An ensuite loft bathroom is common but has one non-negotiable: put the shower and the loo where you can stand. A shower under a 1.4m ceiling means banging your head every morning, which gets old fast. Slide the WC under the slope, keep the shower on the tall wall, and check the soil-pipe run early with whoever is doing the plumbing — it is the thing that quietly kills otherwise lovely loft bathroom plans.
How can you preview a loft layout before the builders start?
Lofts are hard to picture from a plan, because the ceiling angle changes everything and you cannot walk the space until it is half-built. Getting the bed the wrong way round, or the wardrobe against the tall wall where a desk should be, is an expensive thing to discover once the plasterboard is up.
It helps to see the finished feel on your actual roof shape first. With Decorly you upload a photo of the loft and generate redesigned versions in seconds, testing where the bed, desk and storage sit against the real slope and the real rooflights, so you settle the layout before anyone lifts a hammer.
Frequently asked questions
What is the minimum ceiling height for a loft conversion?
There is no single legal minimum for the room itself in England, but you need around 1.9m of clear headroom over the stair and main walking route to meet building regs and feel usable. The rest of the room can be lower — beds, desks and storage happily live under the slope.
Are Velux rooflights better than a dormer window?
For daylight, yes — a rooflight set in the slope faces more sky and lets in more light than a vertical dormer window of the same size. A dormer wins where you need extra floor area and standing headroom at the wall, so many conversions use both: a dormer for space, rooflights for light.
How do I use the low eaves space in a loft?
Build into it. Bespoke joinery — pull-out drawers, low cupboards and hinged access panels — claims the awkward triangle where the roof meets the floor. Freestanding furniture can't follow the angle, so custom eaves storage is usually the best-value spend in a loft conversion.
How do I stop my attic bedroom feeling cramped?
Paint the walls and sloped ceiling the same soft, pale colour so the eye skims the join, keep all furniture low, run one continuous light floor, and stay ruthless about clutter. Draw the eye up to the rooflights with a plant or tall lamp placed under the ridge, not the slope.
Can I fit a bathroom into a loft conversion?
Usually yes, but place fixtures around the headroom: keep the shower on the tall wall where you can stand, and tuck the WC under the slope. Check the soil-pipe run with your plumber early, as drainage routing is the detail that most often complicates loft bathrooms.