Rooms
Garage Conversion Ideas, and the Bits Nobody Warns You About
July 25, 2026 · 10 min read
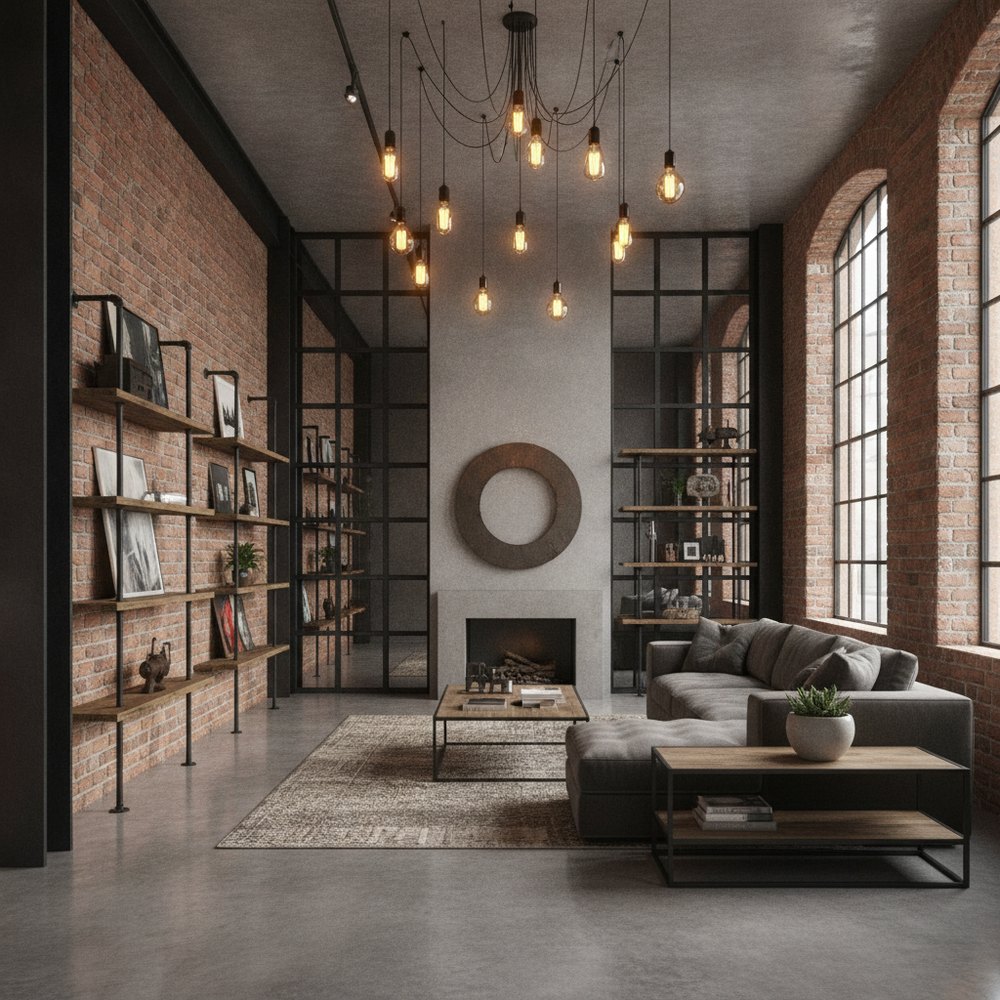
A garage conversion is often the cheapest way to add a proper room, but it is not the tidy weekend job the ads suggest. The floor, walls and roof were built to shelter a car, not to keep you warm and dry. Get the insulation, damp-proofing, floor build-up and light right, and it becomes one of the best rooms in the house.
Is a garage conversion actually worth it?
For a lot of homes, yes. If you never park the car in there, and let us be honest, most people do not, that is a large, dry, structurally sound box sitting attached to the house doing nothing but storing bikes and old paint tins. Converting it is usually far cheaper per square metre than an extension, because the shell already exists.
But here is the honest bit the glossy guides skip. A garage was built to a lower standard than a habitable room. The floor is often below the level of the house, the walls may be single skin, there may be no damp-proofing worth the name, and the whole thing was designed to let a bit of weather in. Converting it well means quietly upgrading all of that, and that is where the money and the effort actually go.
What can you turn a garage into?
The beauty of a garage is that it is a blank, decently sized box, so it takes on almost any single-room use. The right choice usually depends on whether it is integral (built into the house) or detached, and how much you need that extra room to feel like part of the home.
- A home office quiet, separate from the house, and a natural fit if it is integral; see our home office design guide.
- A home gym the tough floor and separation suit clanging weights; our home gym ideas covers flooring and layout.
- A den or snug a telly room, teenager retreat or playroom that keeps the mess out of the living room.
- A guest room doable, but a bedroom triggers the strictest rules on ventilation, escape and insulation, so plan carefully.
- A utility or boot room if it is integral and by the back door, it makes a natural laundry and utility room.
- An annexe or studio a detached garage can become a self-contained space, though this is the most involved and most heavily regulated route.
The hard bit: damp and the floor
This is where garage conversions are won or lost, and it is the least glamorous part. Garage floors are frequently a bare concrete slab with no damp-proof membrane, sitting lower than the rest of the house. You cannot just lay carpet on that and hope.
The floor almost always needs building up: a damp-proof membrane, then insulation, then a new floor screed or a floating timber floor over the top, bringing it up to meet the house level and hitting current insulation standards. Walls need checking too, because single-skin garage walls and old brickwork can let moisture through. Expect to line them internally with insulated plasterboard on a damp-proof layer, or build an independent inner leaf. Skimp here and you get a cold room that smells musty and grows mould in the corners within a year. Do it properly and you would never know it was a garage.
Insulation, heating and staying warm
A garage is essentially a cold box, so warmth is the difference between a room you use and a room you avoid. Insulation goes into the floor, the walls and the roof or ceiling, and a converted garage has to meet building regulations for a habitable room, which is a real step up from its original spec.
- Insulate all three planes floor, walls and roof; the roof or ceiling matters as much as the walls for keeping heat in.
- Extend the heating the simplest route is usually adding a radiator to the existing central heating, if the boiler can take the extra load.
- Consider electric underfloor heating it pairs neatly with the new insulated floor build-up and frees up wall space.
- Don't forget ventilation a warm, sealed room needs trickle vents or an extractor to avoid condensation and stuffiness.
- Deal with the old garage door opening infilling it with an insulated, cavity wall (often with a new window) is the usual approach, and it changes the look of the front of the house.
Light: the problem with a room that had a big door
Garages were designed around a giant door and often have barely any windows, so a naive conversion ends up a gloomy cave. Light is the thing that makes it feel like a room rather than a converted store, so plan it deliberately.
The best fix usually comes from the old door opening itself. Once you infill it, you can set a large window or French doors into the new wall, which floods the room with daylight in one move. Where a wall backs onto the garden or the side return, a window or a roof light there helps too. Then layer the artificial lighting like you would any room, ambient, task and a lamp or two, rather than relying on a single strip light on the ceiling. Our best lighting for every room guide has the layering approach.
The planning and regulations reality
Here is the part people find dull and then get bitten by. A garage conversion nearly always needs Building Regulations approval, even when it does not need full planning permission, because you are turning a non-habitable space into a habitable one. That covers structure, insulation, damp, ventilation, fire safety and escape.
- Building Regulations almost always apply the work must meet standards for insulation, damp, ventilation and fire; you will want proper sign-off for resale.
- Planning permission is often not needed many conversions are permitted development if you are not enlarging the building, but check, because conservation areas, listed buildings and some new estates have restrictions.
- Structural work if you remove the door infilling the opening or removing a supporting element may need a structural engineer and a beam.
- Parking and covenants some areas require you to keep off-street parking, and some estates have covenants banning garage conversions outright, so read your deeds.
- Get it signed off without the Building Regulations completion certificate, a conversion can hold up a future sale, so do it by the book from the start.
How much does a garage conversion cost?
Costs vary hugely with the state of the existing garage and what you are turning it into, so think in tiers rather than a headline figure. The unglamorous groundwork, the floor, damp-proofing and insulation, tends to eat more of the budget than the finishes people get excited about.
As a rough steer, a straightforward integral single-garage conversion into an office or den is typically at the lower end, because the shell and one or two walls are already there. Costs climb as you add a bathroom or kitchenette (plumbing and drainage), convert a detached garage (which needs its own everything), or aim for a self-contained annexe. Whatever the number, budget a contingency, because opening up an old garage floor has a habit of revealing surprises. Our home renovation planning guide covers sequencing and budgeting a job like this.
How can you visualise the finished room first?
A garage is hard to picture as anything but a garage, all bare block walls and a roller door, so it takes a real leap of imagination to see the office or gym it could become. Seeing the finished look on your actual space helps you commit, and helps anyone quoting understand what you want.
With Decorly you upload a photo of your garage and generate redesigned versions in seconds, testing it as an office, gym, den or guest room, trying layouts, flooring, colour and where the new window goes, all on your real space with its true proportions. It is a quick, low-cost way to explore the possibilities before you bring in a builder.
Frequently asked questions
Do I need planning permission to convert a garage?
Often not, if you are converting within the existing structure rather than enlarging it, as many conversions fall under permitted development. But you nearly always need Building Regulations approval, and there are exceptions: conservation areas, listed buildings, some new estates with covenants, and rules requiring you to keep off-street parking. Always check with your local authority first.
What is the hardest part of a garage conversion?
The floor and damp. Garage floors are often a bare slab with no damp-proof membrane, sitting lower than the house, so the floor usually needs building up with a membrane, insulation and a new screed or timber floor. Single-skin walls often need insulating and damp-proofing too. Skip this and you get a cold, musty room that grows mould.
How do I stop a converted garage from being cold and damp?
Insulate the floor, walls and roof to habitable-room standards, add a damp-proof membrane to the floor and a damp-proof layer behind insulated wall linings, extend the heating with a radiator or electric underfloor heating, and provide ventilation with trickle vents or an extractor to prevent condensation.
How do I get enough light into a converted garage?
The best fix is the old door opening: once you infill it with an insulated wall, set a large window or French doors into it to flood the room with daylight. Add a window or roof light on any wall facing the garden, then layer ambient, task and lamp lighting rather than relying on a single ceiling strip light.
Can I see what my garage would look like converted?
Yes. Decorly redesigns a photo of your real garage in seconds, so you can test it as an office, gym, den or guest room and try layouts, flooring and where a new window goes, all before bringing in a builder.