
Rooms
Attic Bedroom Ideas: Making Sloped Ceilings Work For You
August 17, 2026 · 8 min read
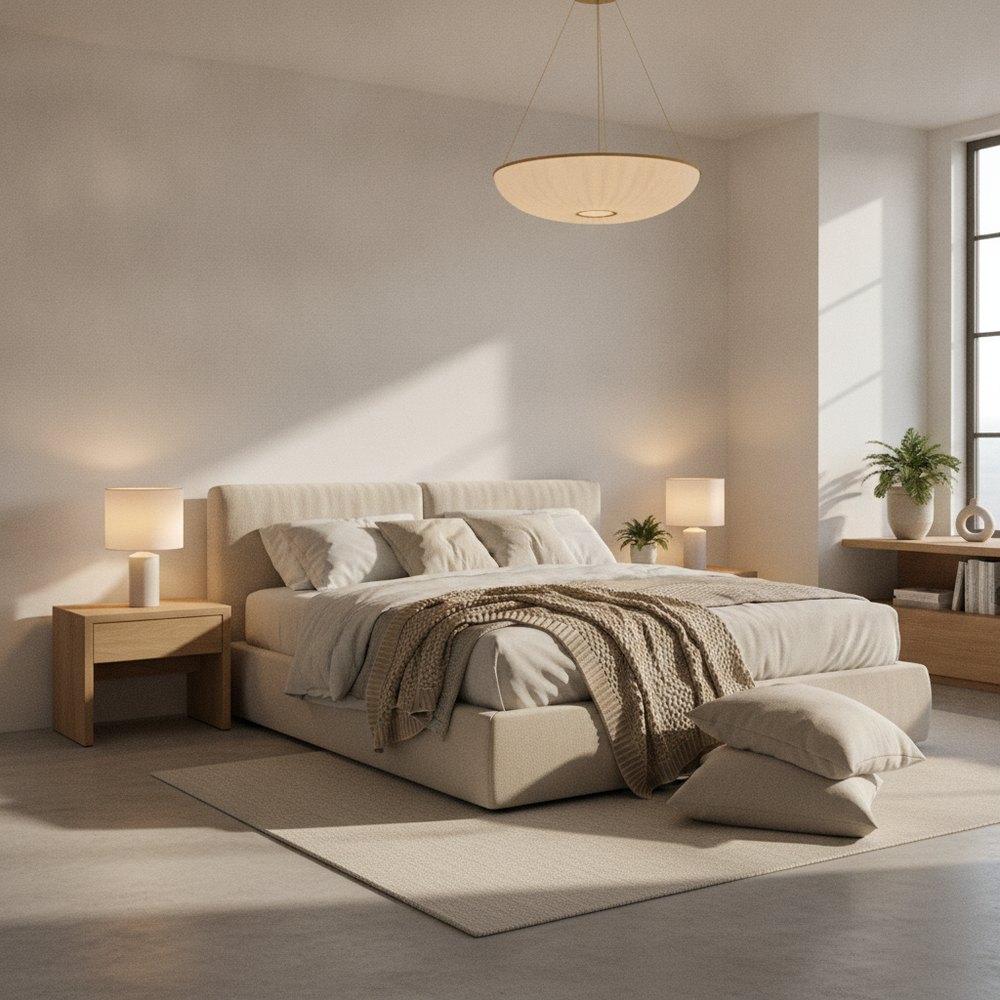
In an attic bedroom, put the bed under the lowest part of the slope, because you only need headroom standing up and the bed uses the space nobody can walk in. Build storage into the eaves rather than freestanding, keep the palette light or fully saturated, and plan for summer heat before anything else.
Working with the slope instead of against it
The instinct in an attic is to treat the sloped ceiling as a problem to minimise. It is more useful to treat it as a map of where things go.
Any attic has three zones: the full-height area in the middle where you can stand, the intermediate slope where you can sit or lie but not stand, and the low eaves where nothing can happen at all standing up. Assign the right function to each and the room stops feeling cramped.
The bed goes in the intermediate zone under the slope, because lying down needs no headroom. Circulation and wardrobes go in the full-height middle. And the eaves become storage. Rooms that feel awkward have usually done this backwards, with a bed in the centre and dead space at the edges.
Making the eaves earn their space
The triangular void at the edges is typically 30 per cent of the room's footprint and is usually wasted.
- Pull-out drawers on castors rather than a cupboard door, so the deep back of the void is reachable.
- A run of low cupboards with a worktop on top, which turns the slope edge into a dressing surface at 900mm.
- Hanging rail in the taller eaves section. Clothes hang at around 1000mm for shirts, which fits under a slope that would otherwise be dead.
- A window seat, if there is a dormer, which is the single most enjoyable thing in an attic room.
- Access panels, because whatever runs through the eaves, pipes, cables, a water tank, will need reaching one day.
How high does the ceiling need to be?
Different from a normal room, and worth knowing before you plan.
You need around 2 metres of standing headroom in the area you walk and dress in, and building regulations in many places specify a minimum over the staircase and landing area. Over the bed, 1.4 to 1.5 metres at the head is comfortable enough for most people to sit up without hitting anything.
The measurement that catches people out is above a dormer window seat or a desk, where 1.8 metres feels tight when you stand up from a chair. Measure standing height at every point where you will actually stand, rather than assuming the middle of the room is representative.
Light in an attic
Attics usually have less window area per square metre than any other room, which makes the light strategy critical.
Skylights are the most efficient source, delivering roughly twice the light of a vertical window of the same area, and they suit the geometry. Two smaller skylights on opposite slopes beat one large one, because cross-light removes the shadow pockets.
For artificial light, avoid ceiling downlights in a sloped ceiling: they throw light at an angle down the slope and create harsh streaks. Wall lights, floor lamps and lights built into the eaves joinery work far better. And any light at low level, under a bed or inside a cupboard, reads well in a low room.
Colour on a sloped ceiling
The rule that applies everywhere else, contrast the ceiling with the walls, breaks down in an attic.
Where the wall becomes ceiling halfway up, painting them differently draws a hard line around the room at an awkward height and emphasises exactly how low it is. Painting everything one colour, walls, slope, ceiling, dormer reveals and all, makes the geometry read as a single enveloping form rather than a series of odd surfaces.
This works in both directions. A pale attic painted entirely off-white feels airy and continuous. A dark attic painted entirely in a deep colour feels like a deliberate den and is often the more successful of the two, because attic light is rarely bright enough to carry pale walls convincingly.
Heat, the thing nobody plans for
An attic bedroom is under the roof, which means it is the hottest room in summer and often the coldest in winter. Ignore this and you build a room that is unusable for two months a year.
Insulation is the answer and it needs to be done properly at conversion stage: between and over the rafters, with a ventilation gap above. Retrofitting after the plasterboard is up is expensive and disruptive.
Beyond insulation: external blinds or reflective glazing on south-facing skylights make an enormous difference, far more than internal blinds; an openable skylight at the highest point lets hot air out by stack effect; and a ceiling fan is more effective in a room with a high ridge than anywhere else in the house.
Furniture for a sloped room
Standard furniture proportions assume vertical walls, so a few adjustments help.
Choose low furniture: a low bed frame, low bedside tables, a low chest. Height in an attic is a scarce resource and low furniture makes the ceiling read as higher by comparison.
Avoid tall freestanding wardrobes entirely; they will not fit and if they do they will dominate. Built-in eaves storage is the answer, and it is one of the rare cases where joinery is not a luxury but the only workable solution.
Our guide to loft conversion ideas covers the wider conversion decisions.
See the layout before you build
Attics are the hardest rooms to visualise because the ceiling changes height across the plan and photographs flatten that completely.
With Decorly you can photograph the space and test bed positions, eaves joinery and light and dark palettes against your real slope and skylight. For the conversion itself, see loft conversion ideas.
Frequently asked questions
Where should the bed go in an attic bedroom?
Under the lowest part of the slope you can still sit up in, typically 1.4 to 1.5 metres of headroom at the head of the bed. Lying down needs no standing height, so the bed should occupy the space nobody can walk in, leaving the full-height centre for circulation and wardrobes.
What can you do with the eaves in an attic room?
Build storage into them, using pull-out drawers on castors rather than a cupboard door so the deep back of the void is reachable. A run of low cupboards with a worktop on top, or a hanging rail in the taller section, both turn dead triangular space into usable room.
Should a sloped ceiling be painted the same colour as the walls?
Usually yes. Painting the walls, slope and ceiling one colour makes the geometry read as a single enveloping form. Contrasting them draws a hard line at an awkward height and emphasises how low the room is.
How do you stop an attic bedroom overheating in summer?
Proper insulation between and over the rafters at conversion stage is the foundation. Beyond that, external blinds or reflective glazing on south-facing skylights make far more difference than internal blinds, an openable skylight at the ridge lets hot air escape, and a ceiling fan works particularly well under a high ridge.